1125 MARYLAND AVENUE NE 6
SEE ALL PHOTOS
1125 MARYLAND AVENUE NE 6
Leased

1125 MARYLAND AVENUE NE 6

1125 MARYLAND AVENUE NE Unit: 6, WASHINGTON, DC 20002

$1,700/month
Open house this Sunday, July 5th from 3-5pm!
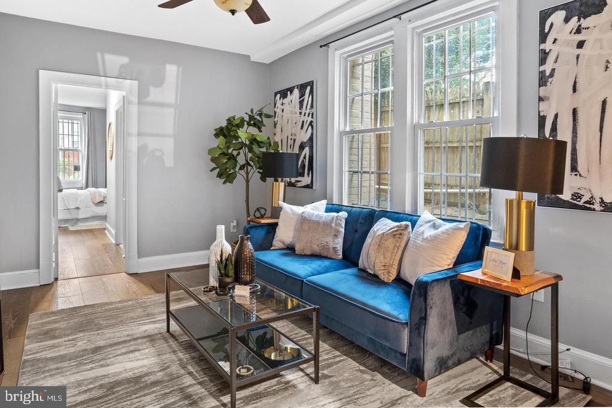
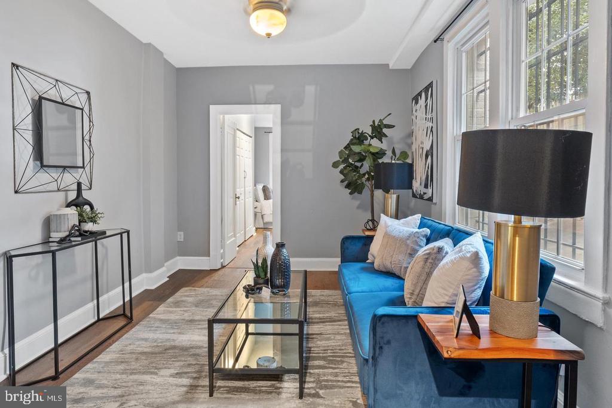
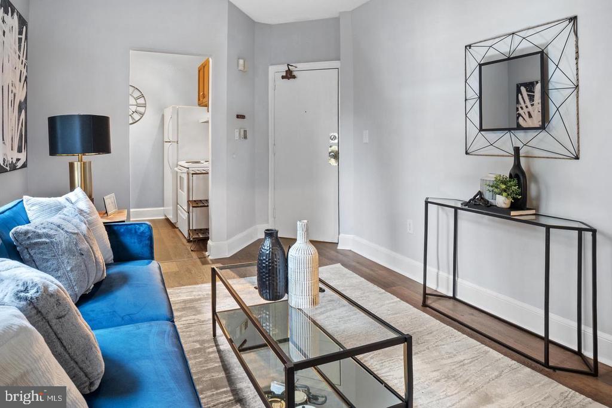
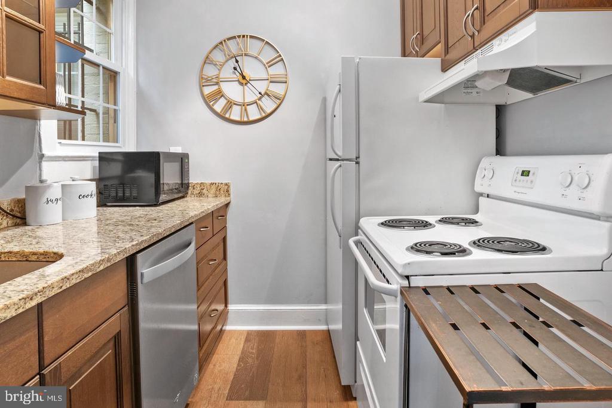
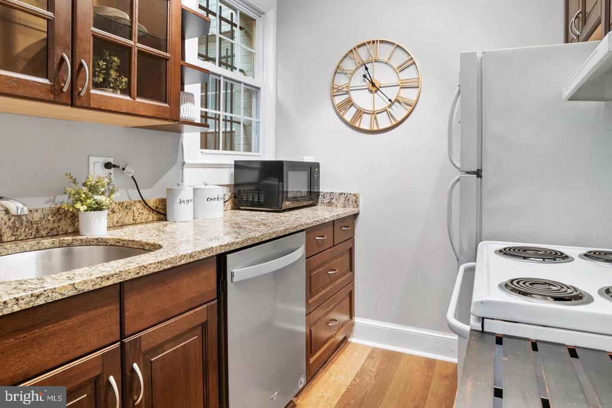
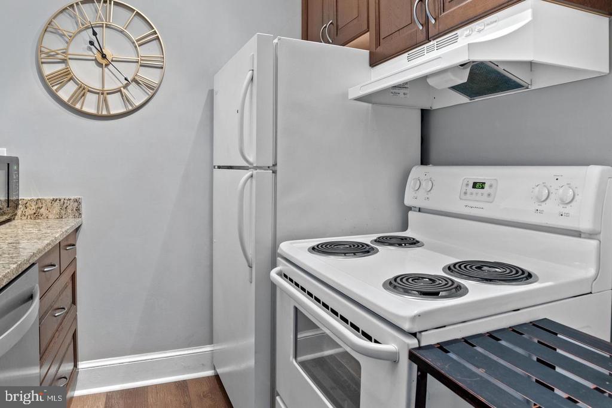
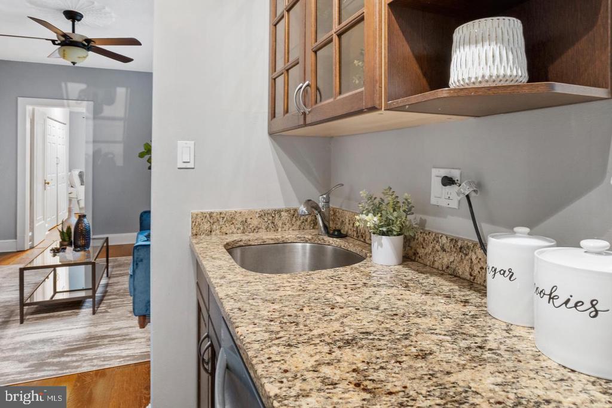
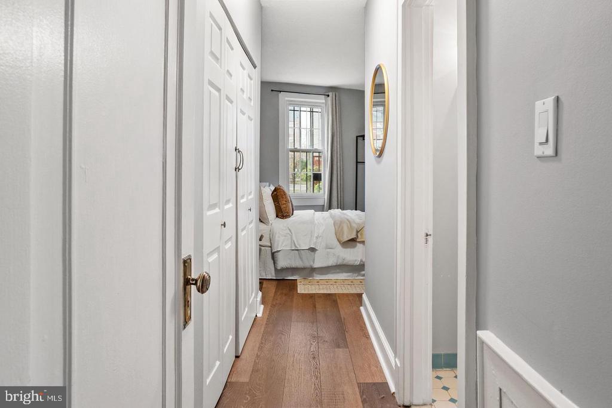
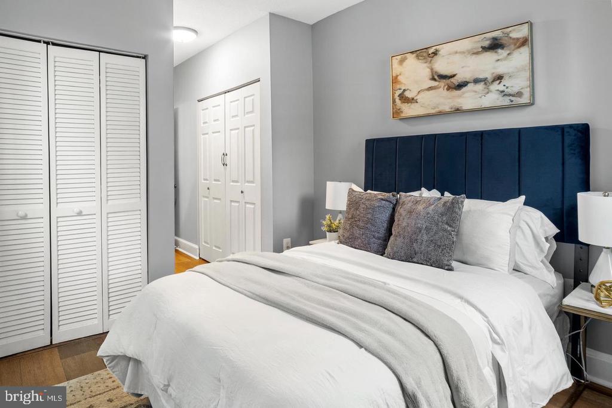
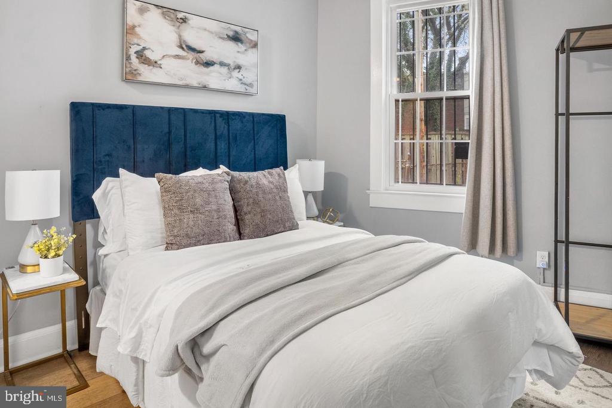
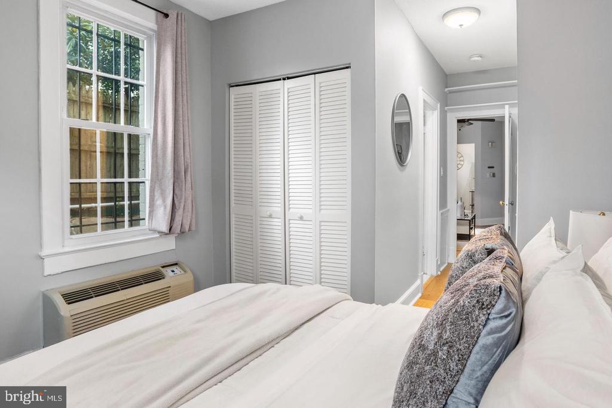
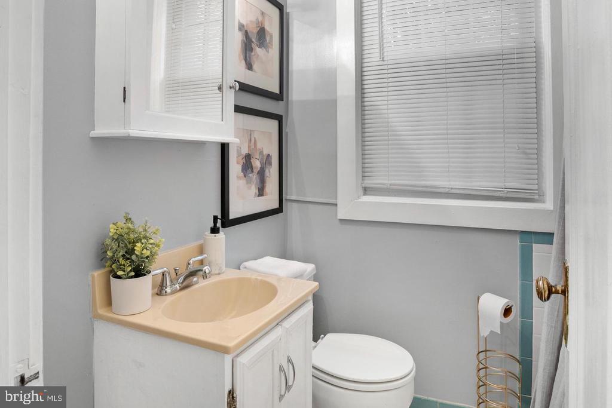
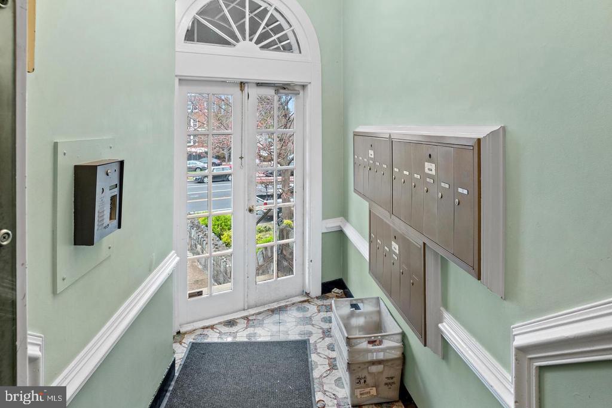
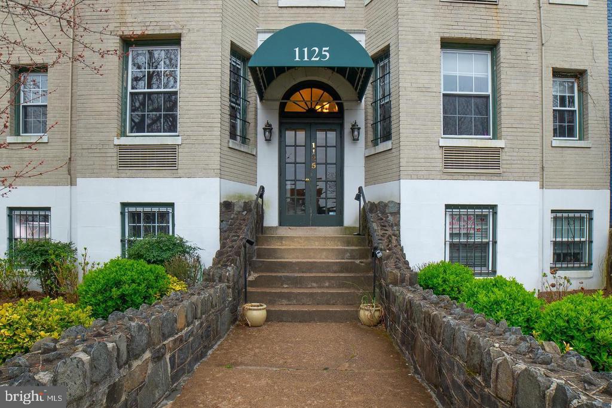
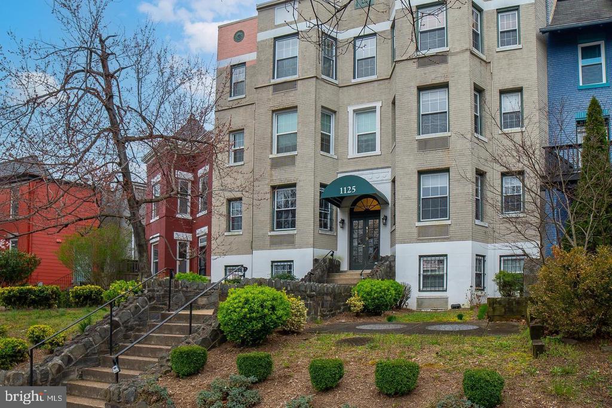
This sun-drenched one-bedroom corner condo puts the best of D.C. right at your doorstep. Hardwood floors, soaring ceilings, and an upgraded kitchen give the space a polished, lived-in warmth -- while in-unit laundry means you never have to leave for the small stuff. Tucked into a boutique building with a welcoming pet-friendly community, this is city living without the usual compromises. Step outside and you're minutes from the H Street Corridor -- D.C.'s most dynamic stretch of restaurants, bars, boutiques, and grocery options. Multiple bus lines and the H Street Trolley make the rest of the city effortlessly reachable. Oh, and that view? A clear sightline to the Capitol.

*Does not come furnished.

1
bed

1
bath

434 Sq.Ft. LIVING AREA

190 Sq.Ft. lot

Alan Chargin

Alan Chargin

Features & Amenities

Interior

  • total bedrooms1
  • Total bathroom1
  • full bathroom1
  • Flooring Wood
  • APPLIANCES Washer/Dryer Hookups Only, Dishwasher, Disposal, Exhaust Fan, Microwave, Oven/Range - Electric, Refrigerator, Washer/Dryer Stacked, Water Heater
  • other interior Features Combination Dining/Living, Primary Bath(s), Entry Level Bedroom, Upgraded Countertops, Window Treatments, Wood Floors, Floor Plan - Traditional

Area & Lot

  • Status Leased
  • Date Leased July 14, 2026
  • Living Area434 Sq.Ft.
  • Total Area434 Sq.Ft.
  • Lot Area190 Sq.Ft.
  • MLS® IDDCDC2269240
  • TypeResidential
  • YEAR BUILT1928
  • NeighborhoodWashington DC
  • Architecture StylesContemporary
  • High SchoolEASTERN
  • School DistrictDISTRICT OF COLUMBIA PUBLIC SCHOOLS

Exterior

  • STORIES1
  • water SourcePublic
  • PoolNo Pool
  • parkingOn Street
  • HEAT TYPEWall Unit
  • AIR CONDITIONINGWall Unit
  • sewerPublic Sewer
  • SubstructureConcrete Perimeter
  • Disability FeaturesNone
  • HOA AmenitiesCommon Grounds

Financial

  • Lease Price$1,700/mo
  • Zoning RESIDENTIAL

Washington DC

Explore

Work With Alan

Trust, compassion and unsurpassed communication; Alan Chargin and his team will guide you straight to the home of your dreams at the best negotiable terms. Contact him today!

Follow Me on Instagram