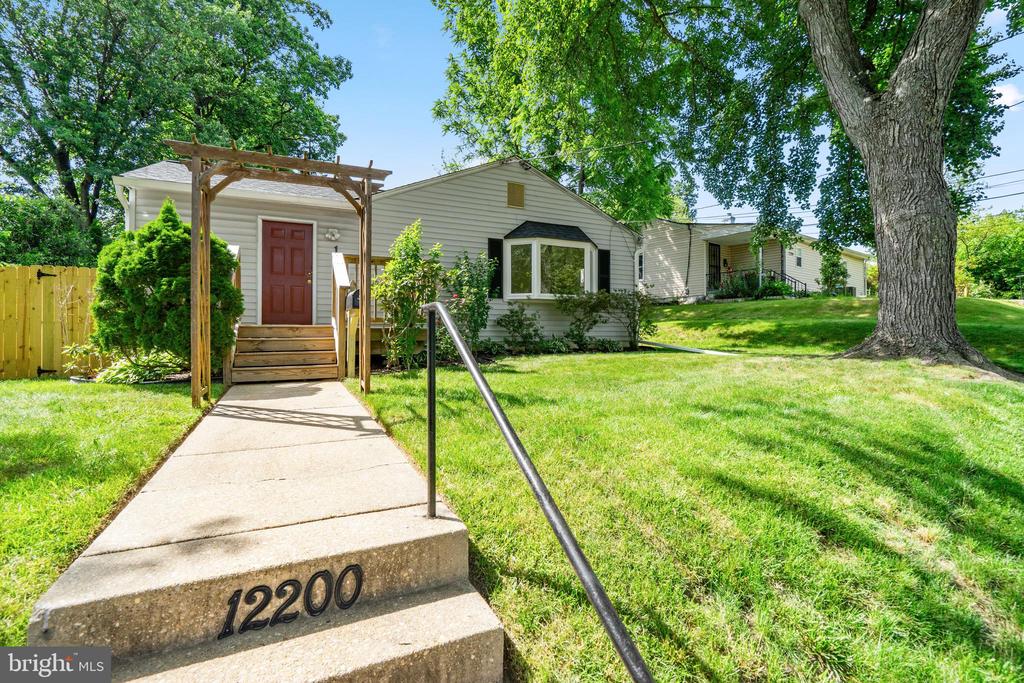
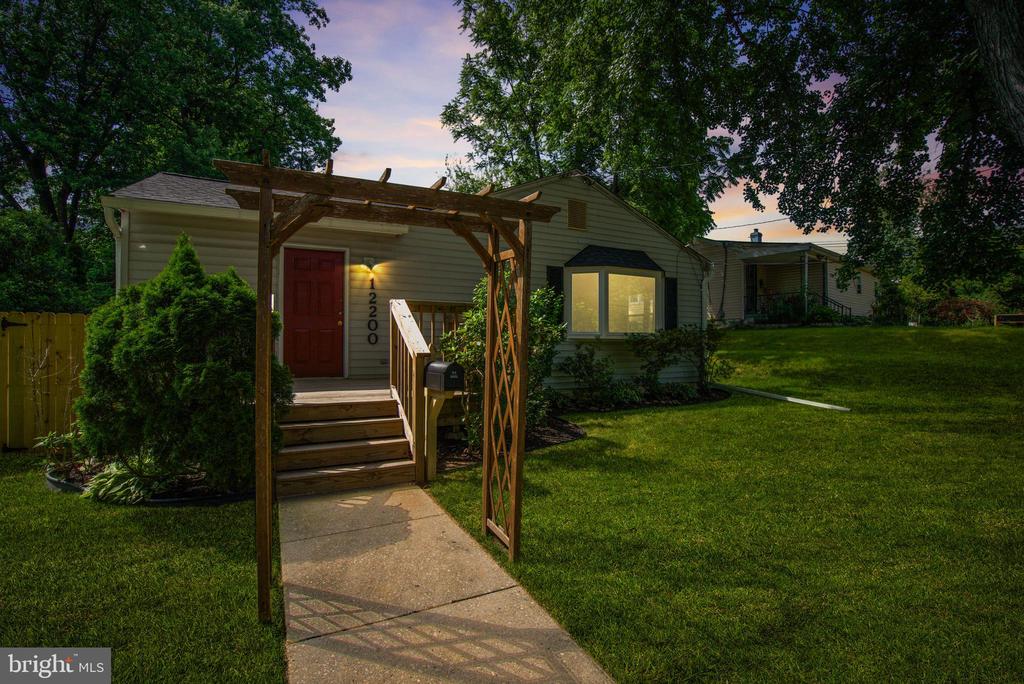
Single-story home with a red front door, wooden pergola, and walkway marked 12200.
12200 VALLEYWOOD DRIVE
SEE ALL PHOTOS
Single-story home with a red front door, wooden pergola, and walkway marked 12200.
12200 VALLEYWOOD DRIVE
Sold

12200 VALLEYWOOD DRIVE

12200 VALLEYWOOD DRIVE, SILVER SPRING, MD 20902

$450,000
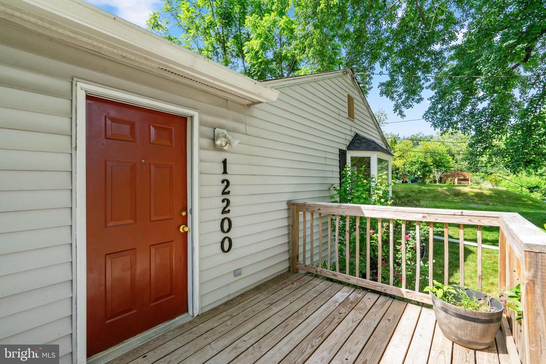
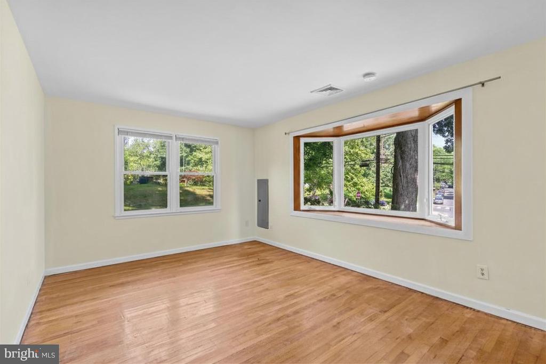
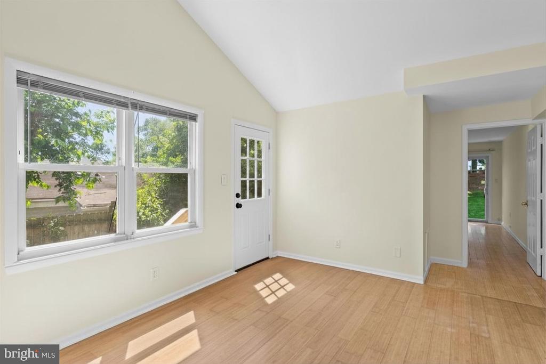
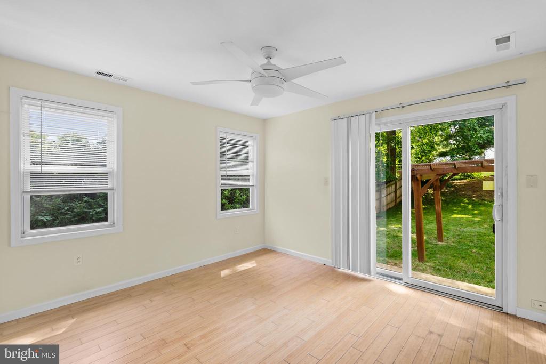
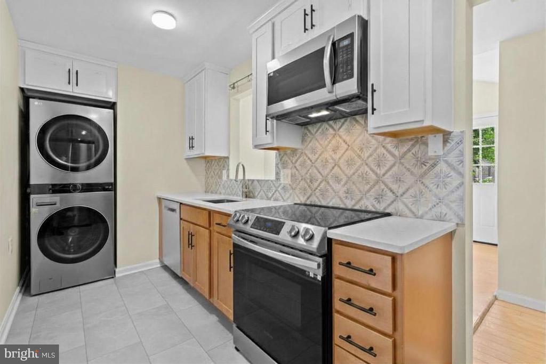
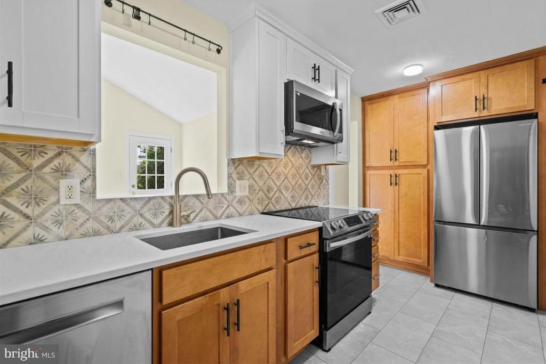
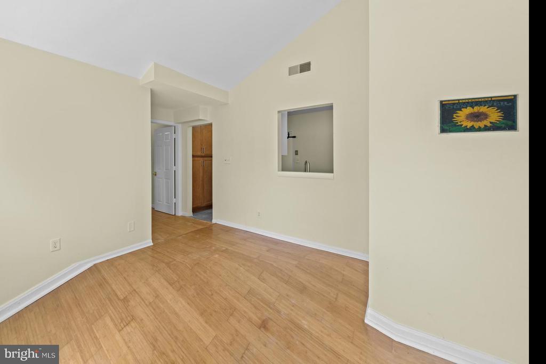
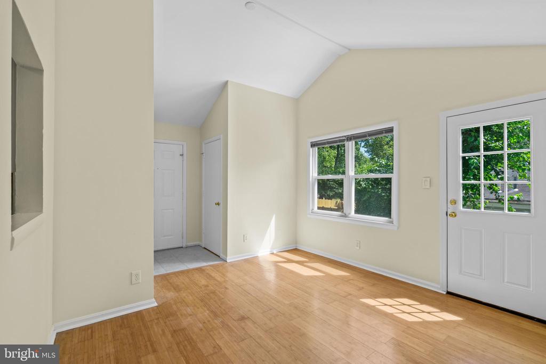
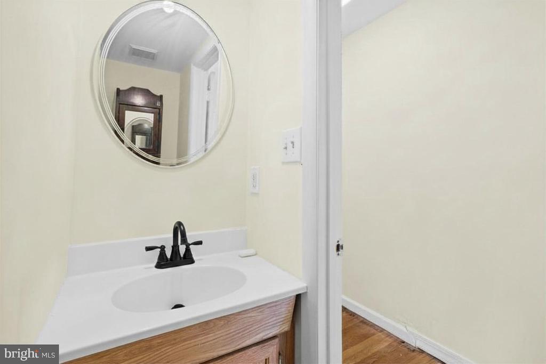
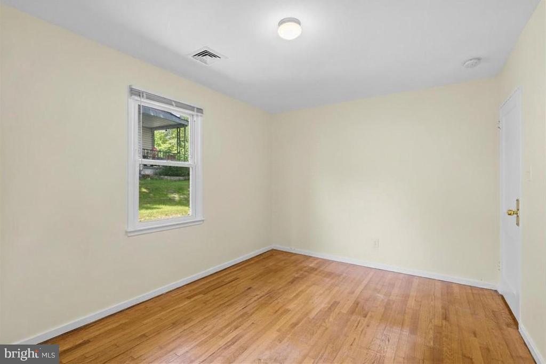
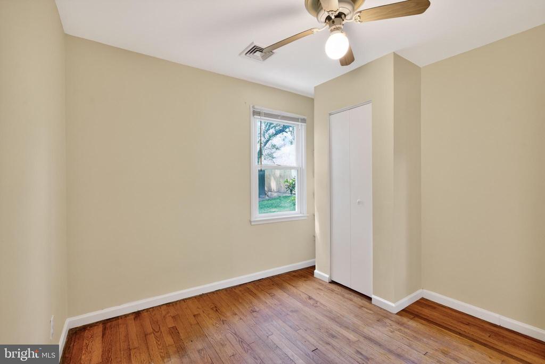
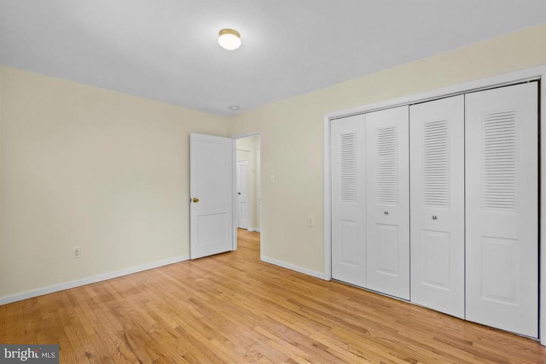
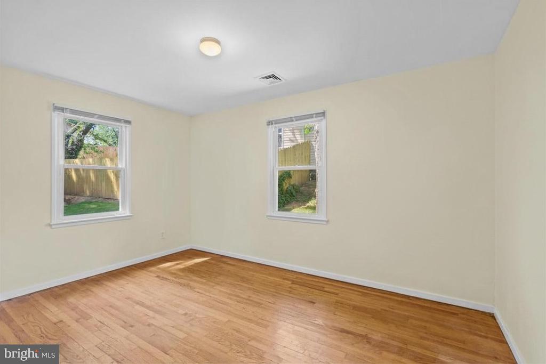
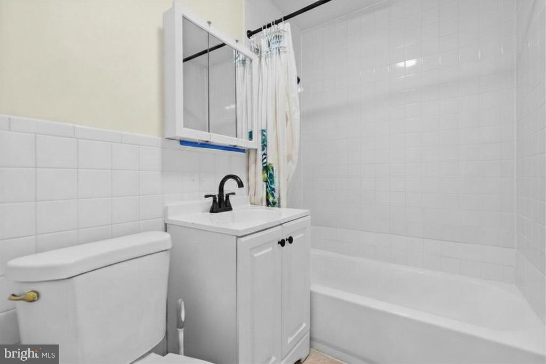
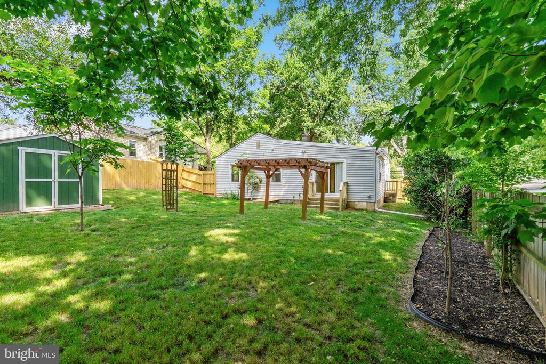
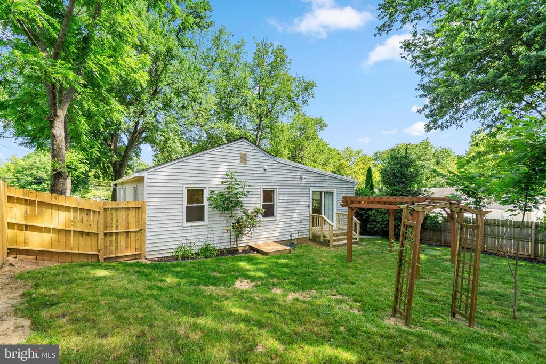
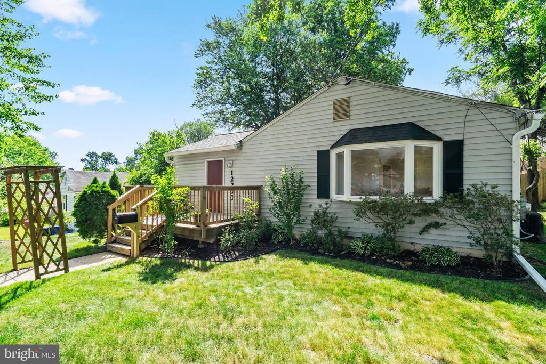
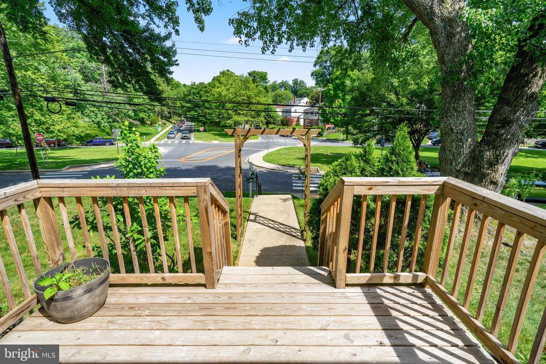
Freshly painted and move-in ready, this home blends modern updates with classic charm. The remodeled kitchen features new cabinets, backsplash, stainless steel appliances, and ample storage. The master suite includes a newly remodeled ensuite, while three additional bedrooms and a renovated bathroom on the opposite wing offer flexibility for family, guests, or a home office. Outside, enjoy a spacious backyard and a brand new front porch.

4
beds

3
baths

1,031 Sq.Ft. LIVING AREA

9,096 Sq.Ft. lot

Alan Chargin

Alan Chargin

Features & Amenities

Interior

  • total bedrooms4
  • Total bathrooms3
  • full bathrooms2
  • half bathroom1

Area & Lot

  • Status Sold
  • Date Sold September 24, 2026
  • Living Area1,031 Sq.Ft.
  • Total Area1,031 Sq.Ft.
  • Lot Area9,096 Sq.Ft.
  • MLS® IDMDMC2237990
  • TypeResidential
  • YEAR BUILT1953
  • Architecture StylesRanch/Rambler
  • School DistrictMONTGOMERY COUNTY PUBLIC SCHOOLS

Exterior

  • STORIES1
  • water SourcePublic
  • PoolNo Pool
  • parkingOn Street
  • HEAT TYPECentral
  • AIR CONDITIONINGCentral A/C
  • sewerPublic Sewer
  • SubstructureSlab
  • Disability FeaturesNone
  • other exterior FeaturesSidewalks, Other

Financial

  • Sales Price$450,000
  • Real Estate Tax $4,684/yr
  • Zoning R60

Work With Alan

Trust, compassion and unsurpassed communication; Alan Chargin and his team will guide you straight to the home of your dreams at the best negotiable terms. Contact him today!

Follow Me on Instagram