
12507 TERRABROOKE AVENUE
SEE ALL PHOTOS
12507 TERRABROOKE AVENUE
Courtesy of SM Brokerage, LLC
Sold

12507 TERRABROOKE AVENUE

12507 TERRABROOKE AVENUE, BRANDYWINE, MD 20613

$524,990
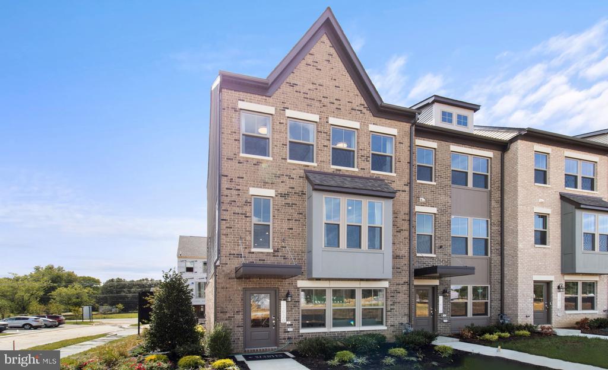
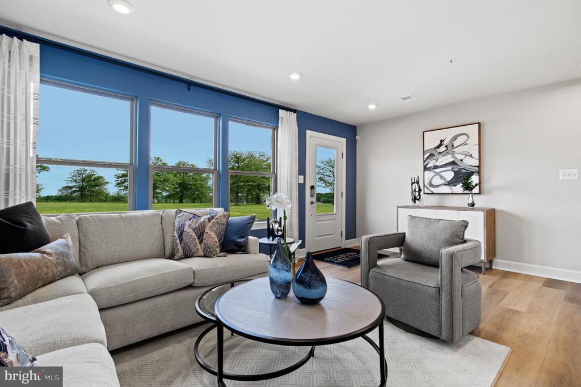
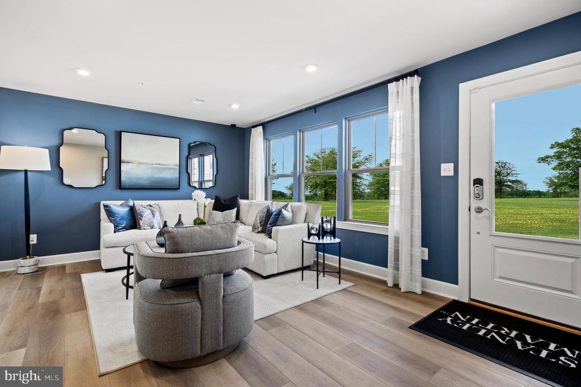
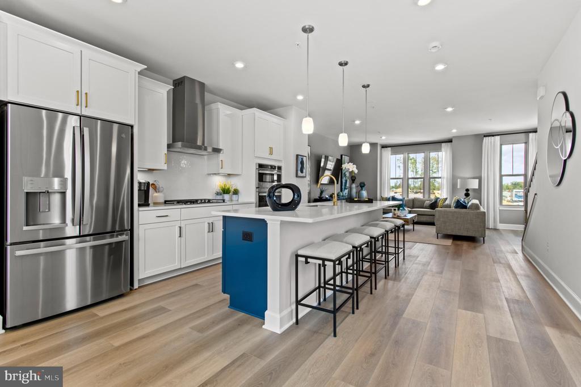
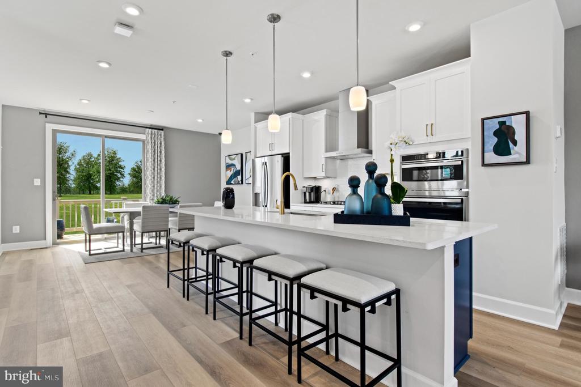
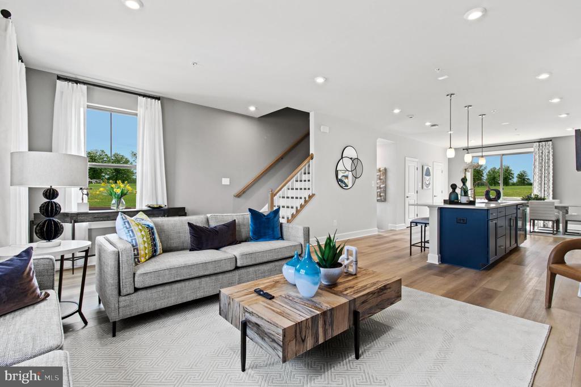
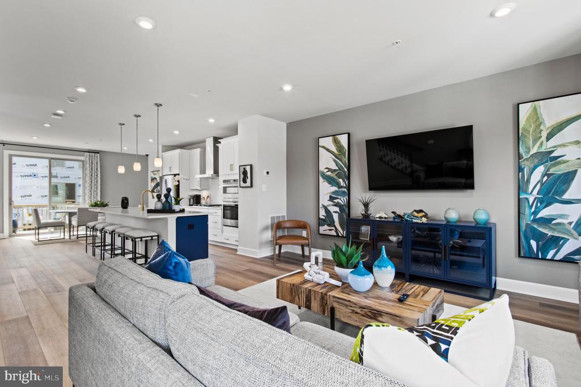
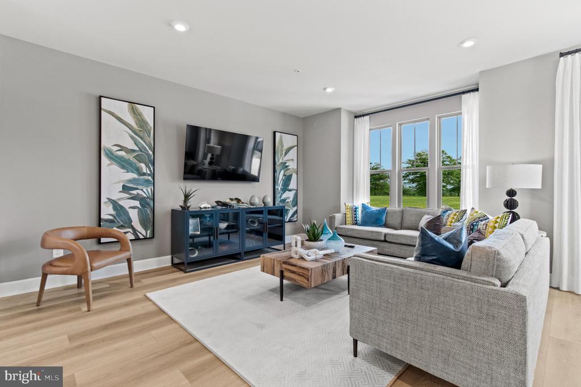
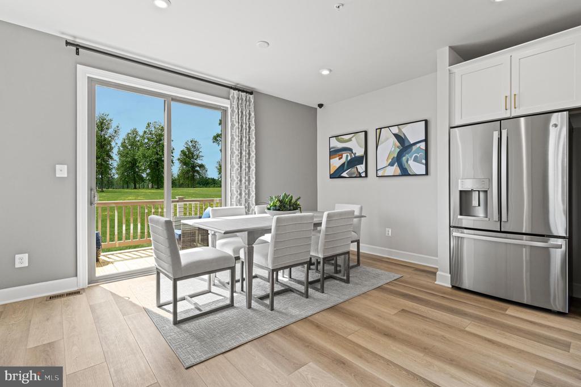
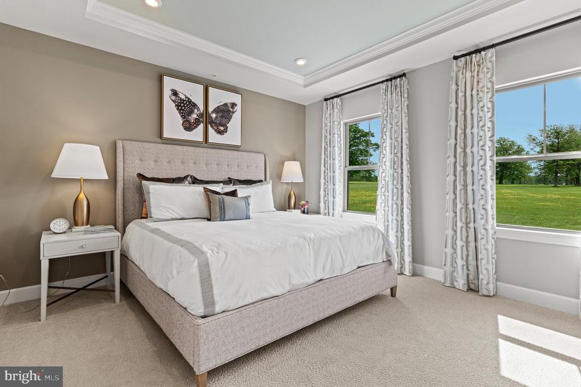
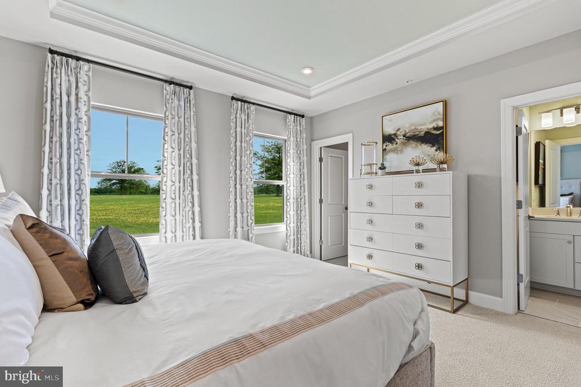
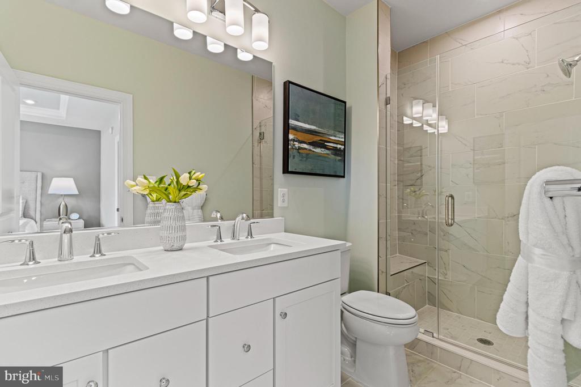
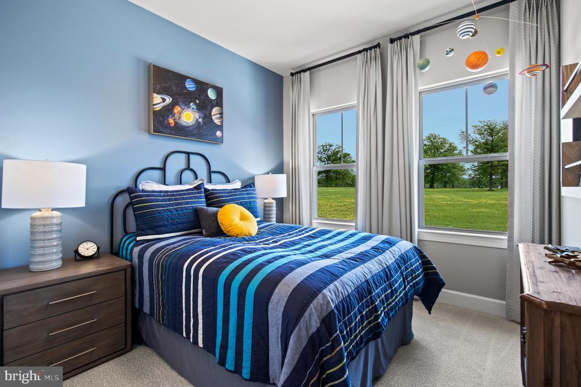
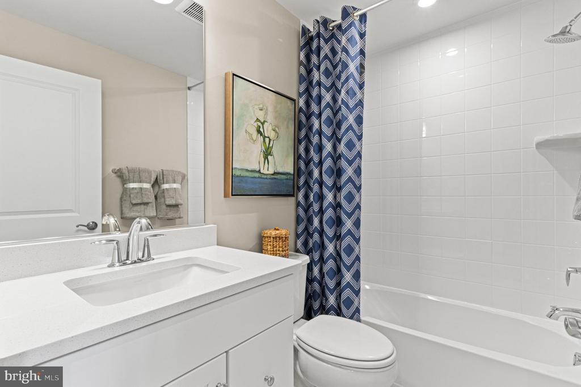
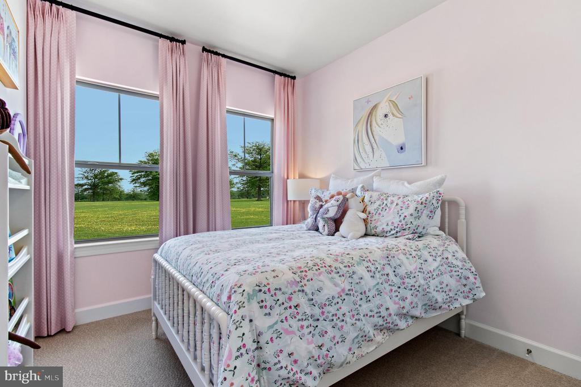
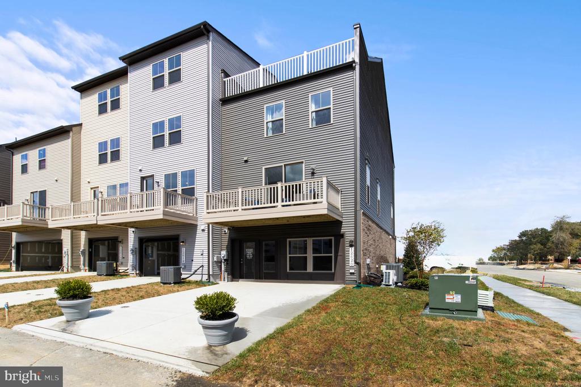
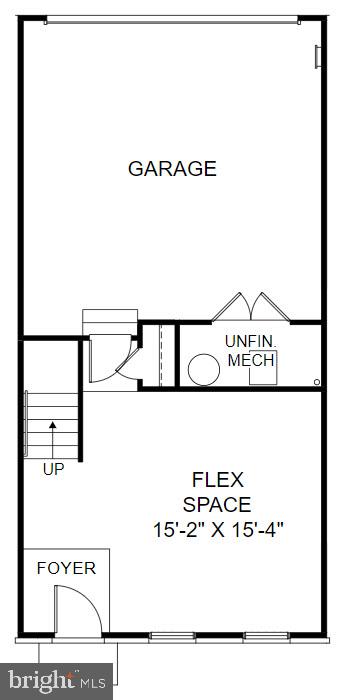
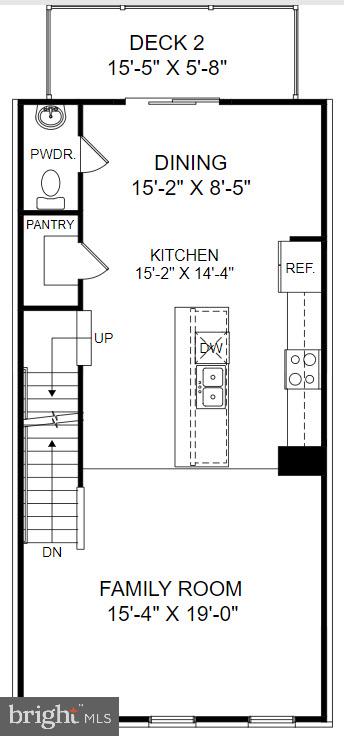
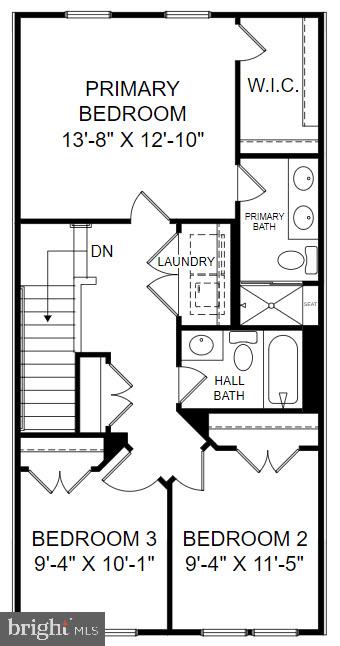
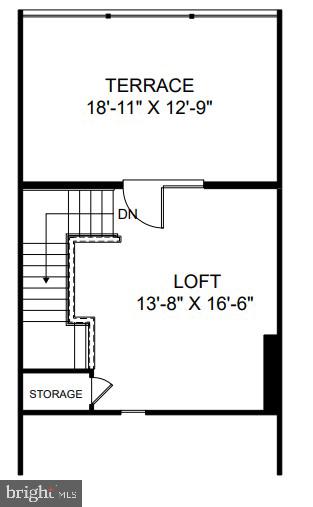
This is a home that lends itself to entertaining and intimate gatherings. Greet guests in the foyer before heading up to the bright open main level. You'll agree, this is the place for everyone to gather! The gourmet kitchen with large sit-down island is the center of attention with plenty of room for the home chef and food enthusiast alike. The kitchen is open to a large family room and dining area that makes this space feel complete. After the fun, retreat to your primary suite with private en suite bath and spacious closet. This room may become your favorite, and will certainly inspire you to put your feet up and relax. Down the hall, two additional bedrooms with a full bathroom offer comfortable options for family and friends. There's plenty of flex space to create a home that will compliment your lifestyle! Turn the lower level into a home office, gym or playroom for the kids! And if you need absolute quiet, retreat to the private loft with terrace. Picture morning coffee and yoga before the day is underway! *Photos are from a similar model home*

*Photos are from a similar model home*

3
beds

4
baths

2,316 Sq.Ft. LIVING AREA

1,540 Sq.Ft. lot

Alan Chargin

Alan Chargin

Features & Amenities

Interior

  • total bedrooms3
  • Total bathrooms4
  • full bathrooms2
  • half bathrooms2
  • Flooring Luxury Vinyl Plank, Carpet, Ceramic Tile
  • APPLIANCES Dishwasher, Microwave, Cooktop, Oven - Double, Refrigerator
  • other interior Features Floor Plan - Open, Combination Kitchen/Dining, Kitchen - Island, Walk-in Closet(s), Recessed Lighting, Upgraded Countertops

Area & Lot

  • Status Sold
  • Date Sold May 27, 2026
  • Living Area2,316 Sq.Ft.
  • Lot Area1,540 Sq.Ft.
  • MLS® IDMDPG2195094
  • TypeResidential
  • YEAR BUILT2026
  • Architecture StylesContemporary
  • Elementary SchoolBRANDYWINE
  • Middle SchoolGWYNN PARK
  • High SchoolGWYNN PARK

Exterior

  • STORIES4
  • Garage Space2.0
  • water SourcePublic
  • utilitiesUnder Ground
  • parkingAttached Garage
  • HEAT TYPECentral
  • AIR CONDITIONINGCentral A/C
  • sewerPublic Sewer
  • SubstructureSlab
  • Disability Features2 Access Exits
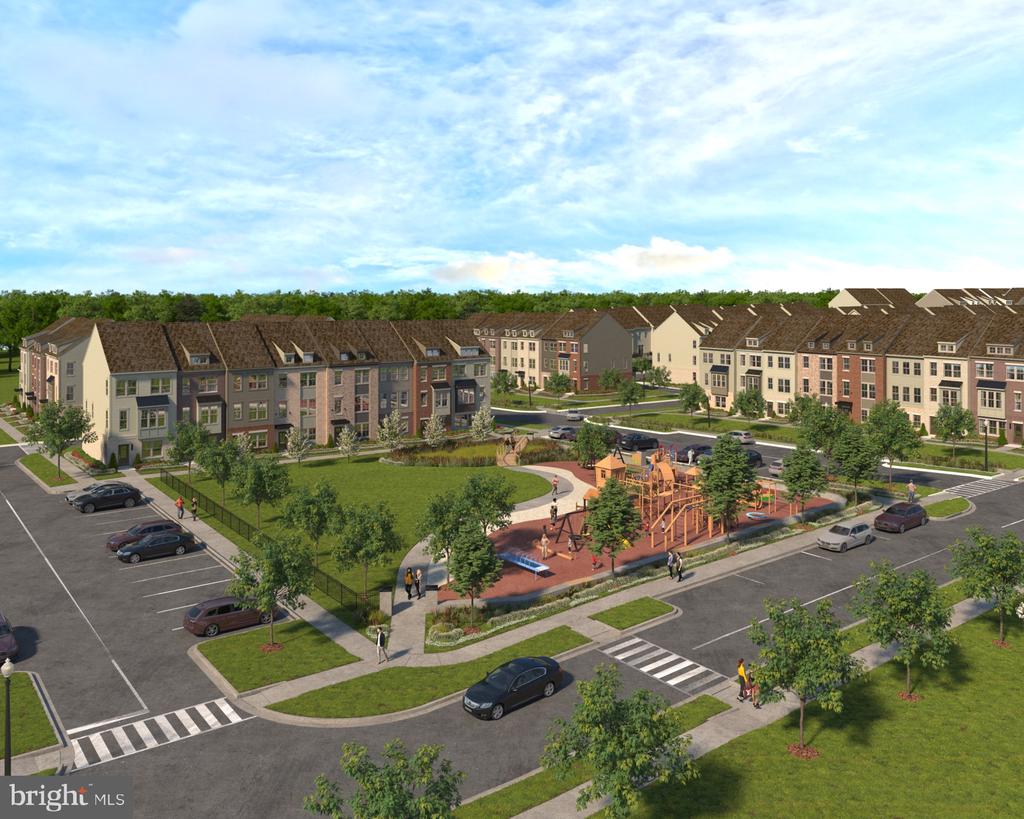
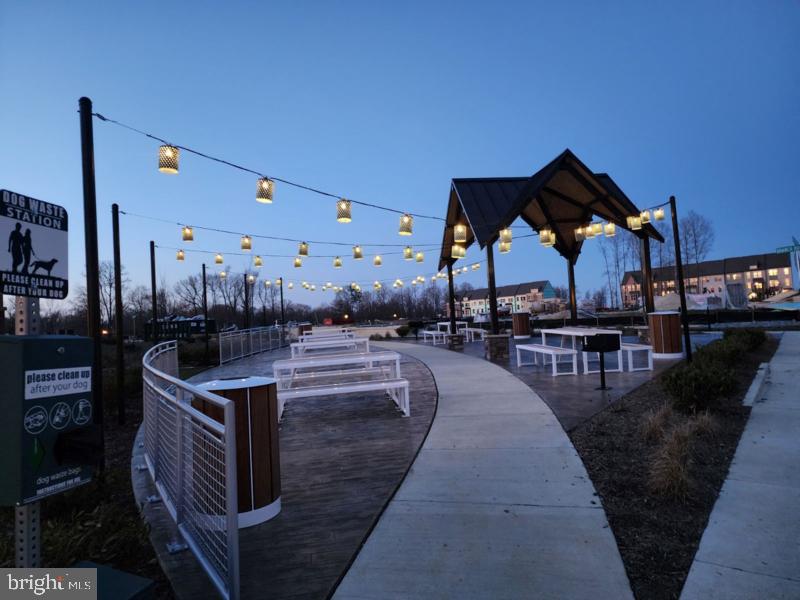
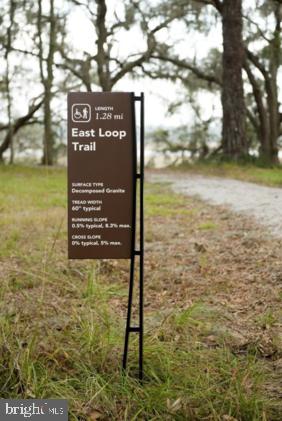
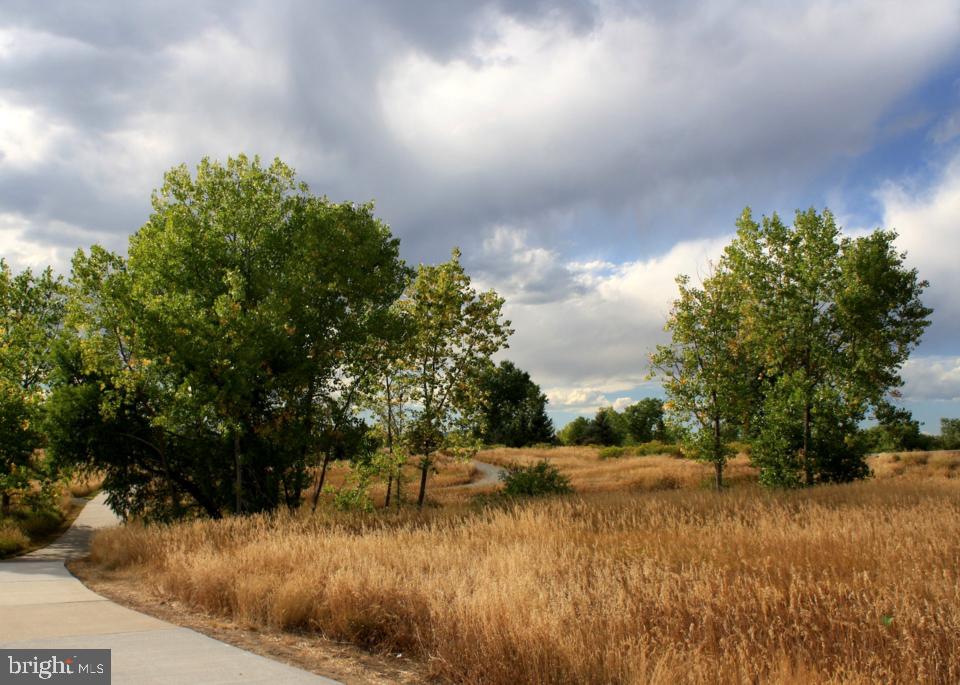
  • HOA AmenitiesTot Lots/Playground, Picnic Area, Common Grounds, Jog/Walk Path

Financial

  • Sales Price$524,990
  • HOA $138/mo
  • Zoning N/A
View Virtual Tour

Work With Alan

Trust, compassion and unsurpassed communication; Alan Chargin and his team will guide you straight to the home of your dreams at the best negotiable terms. Contact him today!

Follow Me on Instagram