
1439 EUCLID STREET NW 206
SEE ALL PHOTOS
1439 EUCLID STREET NW 206
Courtesy of Keller Williams Capital Properties
Leased

1439 EUCLID STREET NW 206

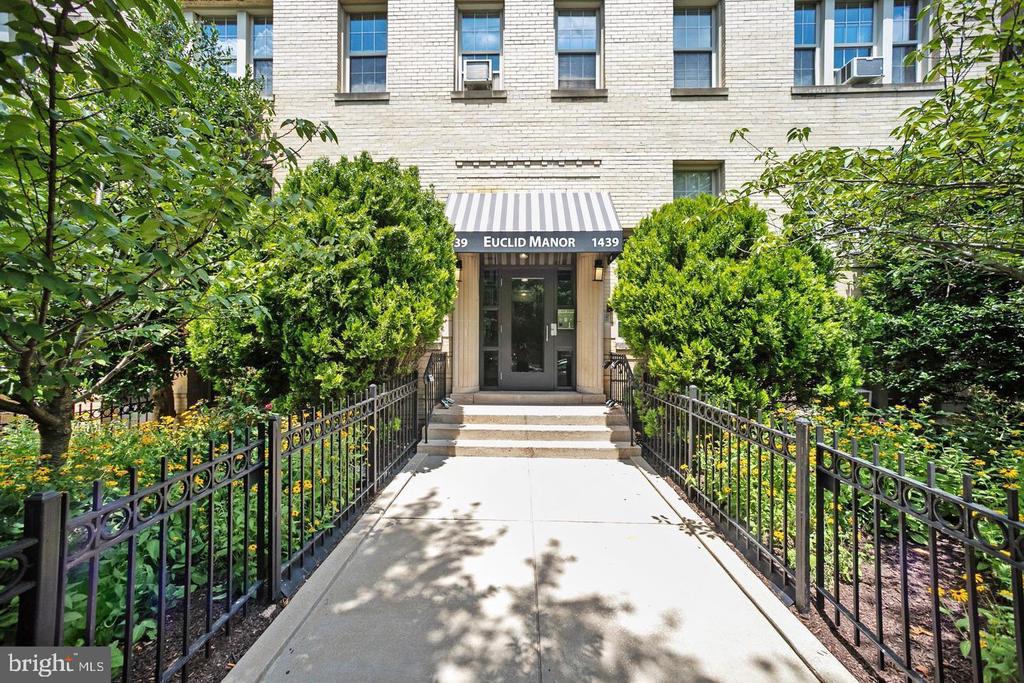
1439 EUCLID STREET NW Unit: 206, WASHINGTON, DC 20009

$2,200/month
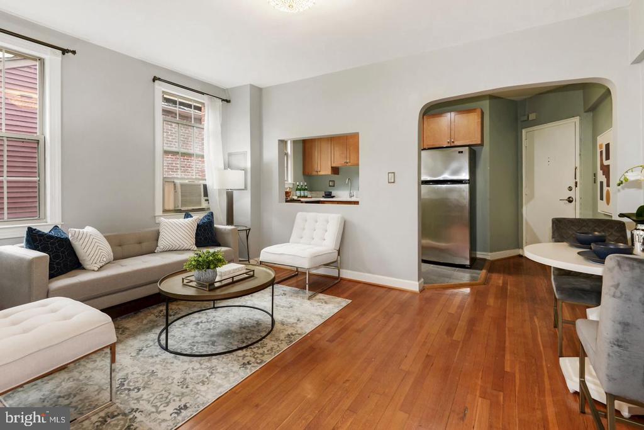
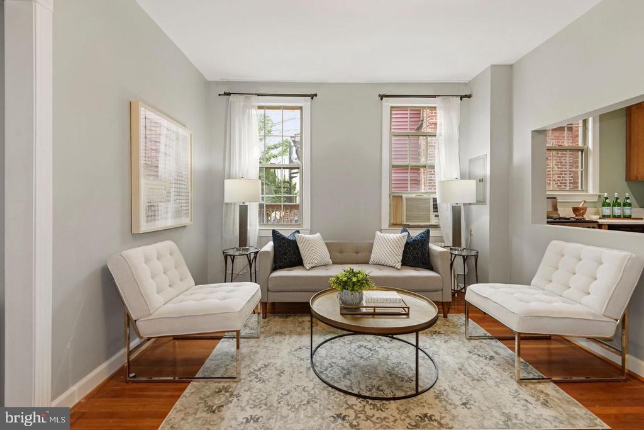
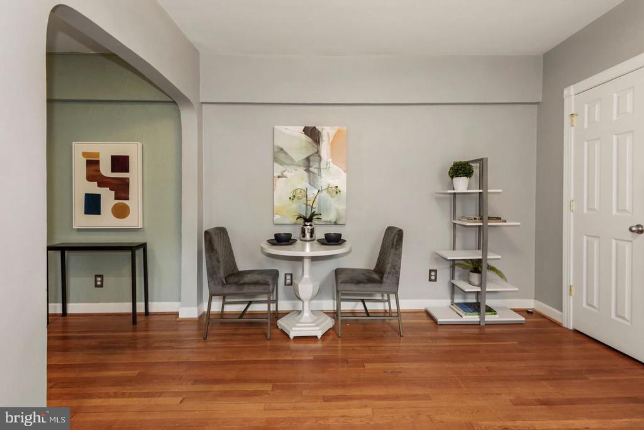
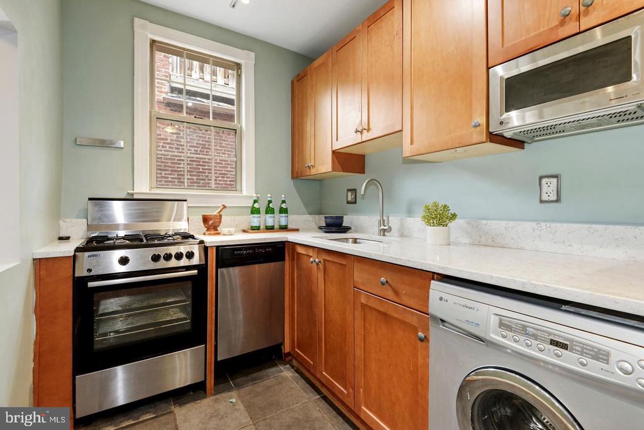
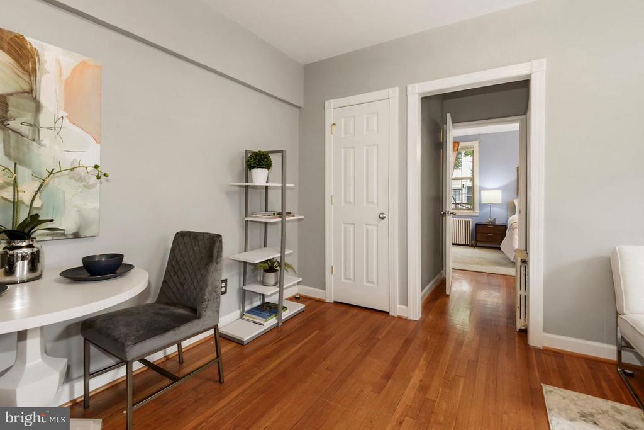
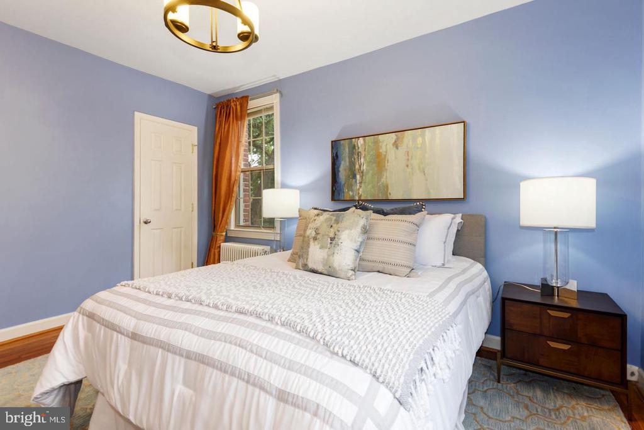
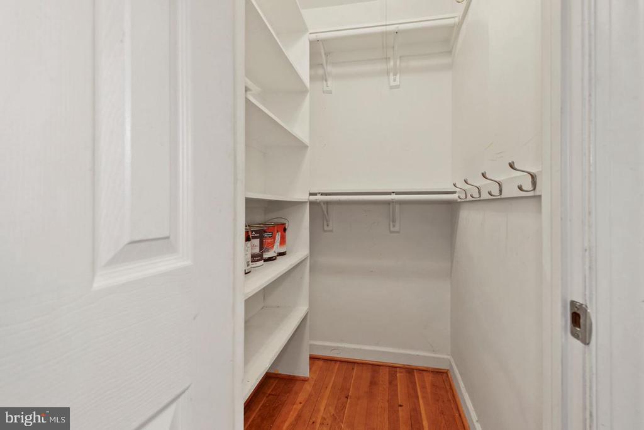
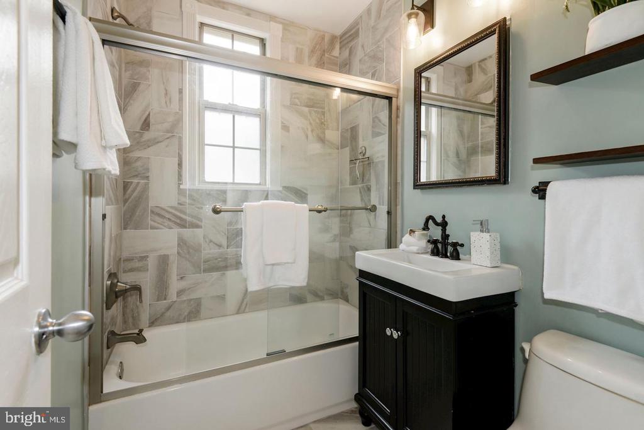
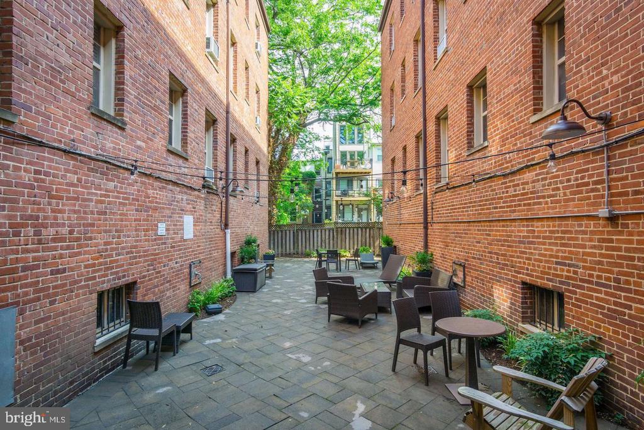
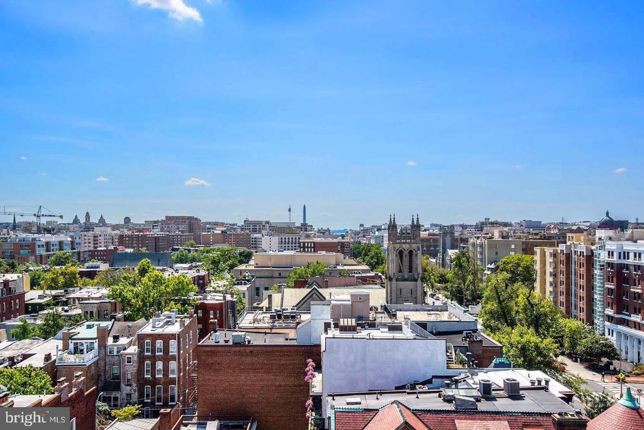
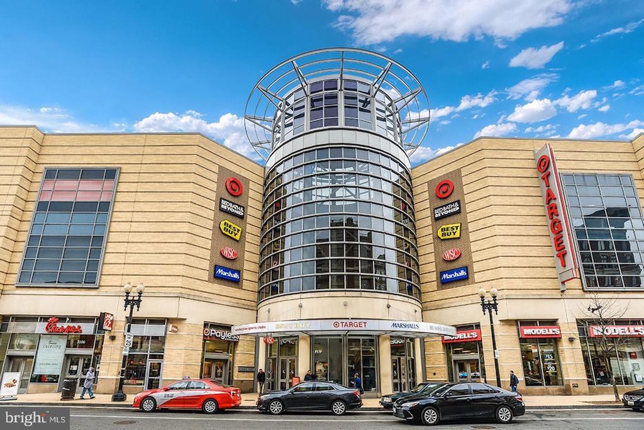
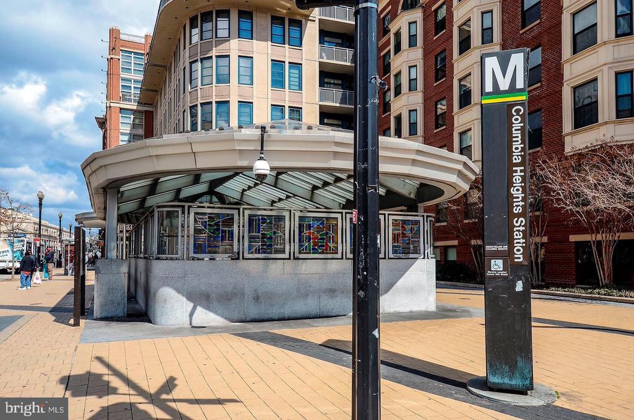
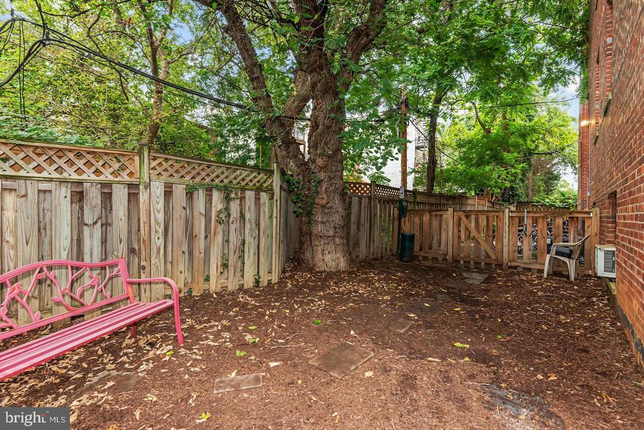
This pet-friendly condo is situated in a prime location between Columbia Heights and lively Adams Morgan. It boasts a spacious and luminous interior, granting easy access to the city's top dining spots, shops, parks, theaters, and METRO stations. Featuring a delightful 1-bedroom, 1-bathroom layout with an open floor plan, hardwood floors throughout, a renovated bathroom, modernized kitchen, sunlit bedroom, ample storage, and convenient in-unit laundry. Residents can also take advantage of the building's amenities, which include breathtaking views and a stylish courtyard complete with a dedicated, fully enclosed dog run.

Applications subject to credit check and income verifications.

1
bed

1
bath

519 Sq.Ft. LIVING AREA

370 Sq.Ft. lot

Alan Chargin

Alan Chargin

Features & Amenities

Interior

  • total bedrooms1
  • Total bathroom1
  • full bathroom1
  • Flooring Ceramic Tile, Hardwood
  • APPLIANCES Stainless Steel Appliances, Refrigerator, Built-In Microwave, Dishwasher, Oven/Range - Gas, Dryer, Disposal, Washer - Front Loading
  • other interior Features Breakfast Area, Combination Dining/Living, Floor Plan - Open, Flat, Kitchen - Gourmet, Upgraded Countertops, Wood Floors, Ceiling Fan(s), Window Treatments

Area & Lot

  • Status Leased
  • Date Leased May 22, 2026
  • Living Area519 Sq.Ft.
  • Lot Area370 Sq.Ft.
  • MLS® IDDCDC2260370
  • TypeResidential
  • YEAR BUILT1939
  • NeighborhoodWashington DC
  • Architecture StylesArt Deco, Colonial

Exterior

  • STORIES1
  • water SourcePublic
  • parkingOn Street
  • HEAT TYPERadiator
  • AIR CONDITIONINGWindow Unit(s)
  • sewerPublic Sewer
  • Disability FeaturesOther
  • HOA AmenitiesCommon Grounds, Laundry Facilities, Picnic Area
  • other exterior FeaturesPlay Area

Financial

  • Lease Price$2,200/mo
  • Zoning RESIDENTIAL

Washington DC

Explore

Work With Alan

Trust, compassion and unsurpassed communication; Alan Chargin and his team will guide you straight to the home of your dreams at the best negotiable terms. Contact him today!

Follow Me on Instagram