
1505 DREXEL STREET
1505 DREXEL STREET
1505 DREXEL STREET
1505 DREXEL STREET
1505 DREXEL STREET
1505 DREXEL STREET
1505 DREXEL STREET
1505 DREXEL STREET
1505 DREXEL STREET
1505 DREXEL STREET
1505 DREXEL STREET
1505 DREXEL STREET
1505 DREXEL STREET
1505 DREXEL STREET
1505 DREXEL STREET
1505 DREXEL STREET
1505 DREXEL STREET
1505 DREXEL STREET
1505 DREXEL STREET
1505 DREXEL STREET
1505 DREXEL STREET
1505 DREXEL STREET
1505 DREXEL STREET
1505 DREXEL STREET
1505 DREXEL STREET
1505 DREXEL STREET
1505 DREXEL STREET
1505 DREXEL STREET
1505 DREXEL STREET
1505 DREXEL STREET
1505 DREXEL STREET
1505 DREXEL STREET
1505 DREXEL STREET
1505 DREXEL STREET
1505 DREXEL STREET
1505 DREXEL STREET
1505 DREXEL STREET
1505 DREXEL STREET
1505 DREXEL STREET
1505 DREXEL STREET
1505 DREXEL STREET
1505 DREXEL STREET
1505 DREXEL STREET
1505 DREXEL STREET
1505 DREXEL STREET
1505 DREXEL STREET
1505 DREXEL STREET
SEE ALL PHOTOS
1505 DREXEL STREET
1505 DREXEL STREET
1505 DREXEL STREET
1505 DREXEL STREET
1505 DREXEL STREET
1505 DREXEL STREET
1505 DREXEL STREET
1505 DREXEL STREET
1505 DREXEL STREET
1505 DREXEL STREET
1505 DREXEL STREET
1505 DREXEL STREET
1505 DREXEL STREET
1505 DREXEL STREET
1505 DREXEL STREET
1505 DREXEL STREET
1505 DREXEL STREET
1505 DREXEL STREET
1505 DREXEL STREET
1505 DREXEL STREET
1505 DREXEL STREET
1505 DREXEL STREET
1505 DREXEL STREET
1505 DREXEL STREET
1505 DREXEL STREET
1505 DREXEL STREET
1505 DREXEL STREET
1505 DREXEL STREET
1505 DREXEL STREET
1505 DREXEL STREET
1505 DREXEL STREET
1505 DREXEL STREET
1505 DREXEL STREET
1505 DREXEL STREET
1505 DREXEL STREET
1505 DREXEL STREET
1505 DREXEL STREET
1505 DREXEL STREET
1505 DREXEL STREET
1505 DREXEL STREET
1505 DREXEL STREET
1505 DREXEL STREET
1505 DREXEL STREET
1505 DREXEL STREET
1505 DREXEL STREET
1505 DREXEL STREET
1505 DREXEL STREET
Sold

1505 DREXEL STREET

1505 DREXEL STREET, TAKOMA PARK, MD 20912

$480,000
Sellers offering a $10,000 buyer credit towards closing costs with acceptance of a full price offer that settles prior to 12/31/2025.

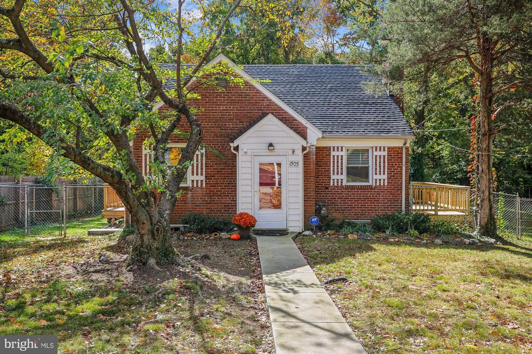
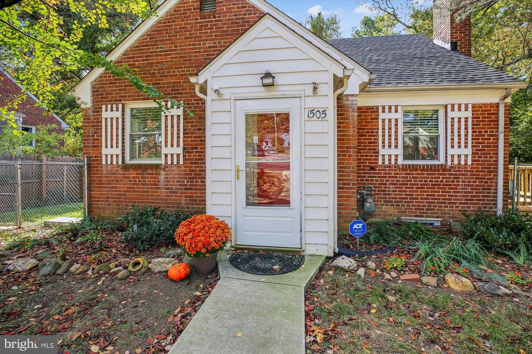
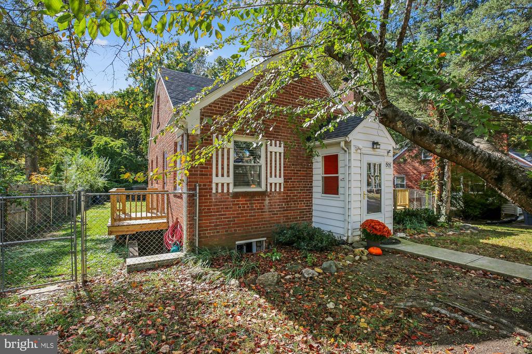
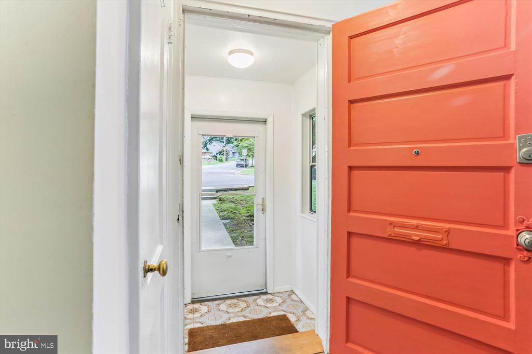
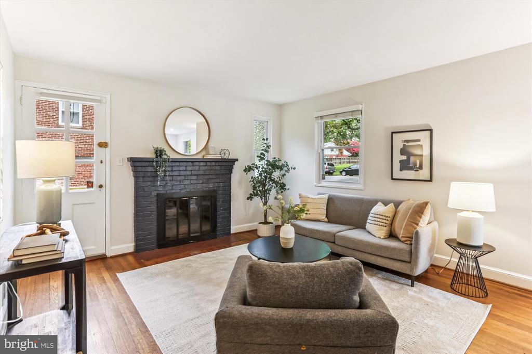
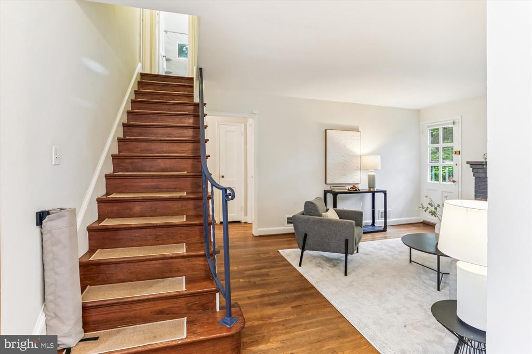
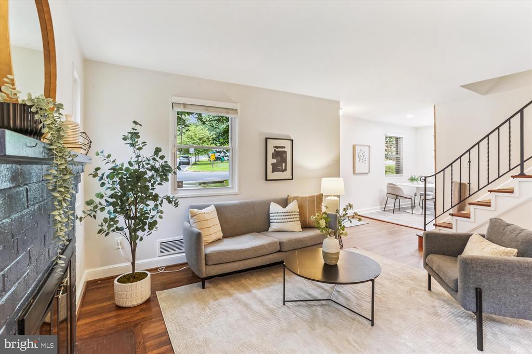
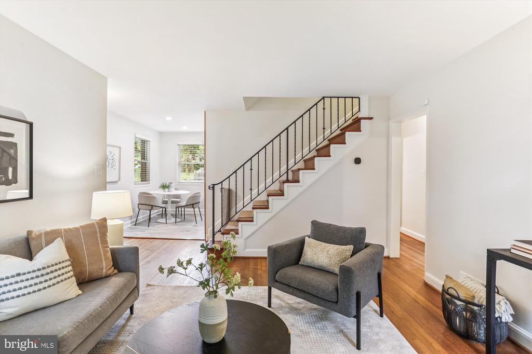
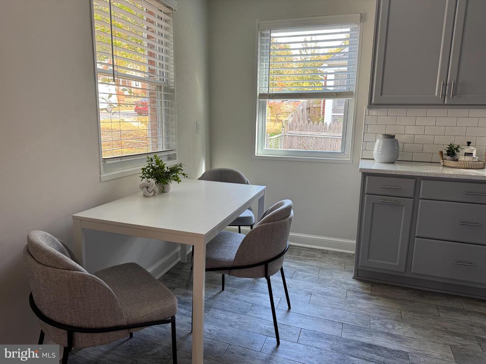
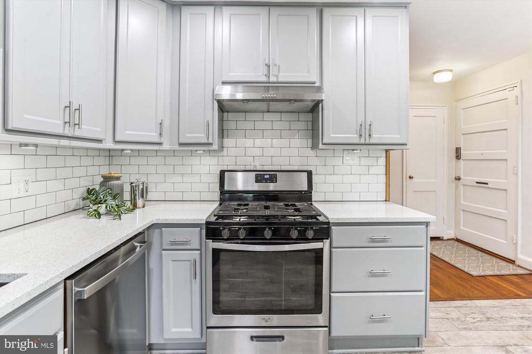
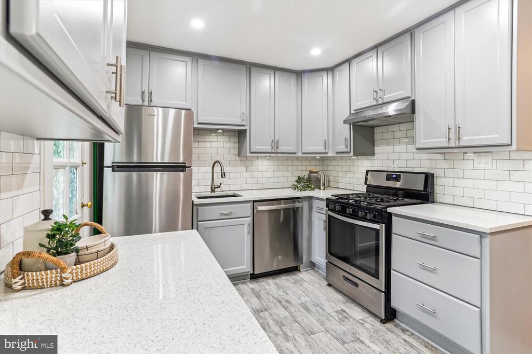
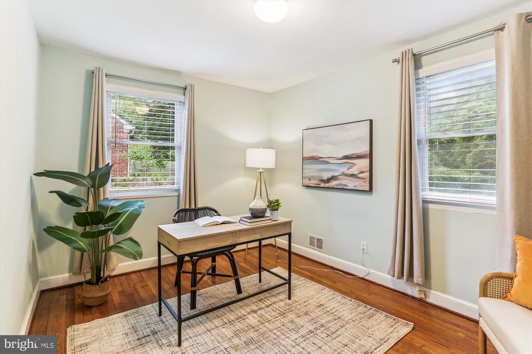
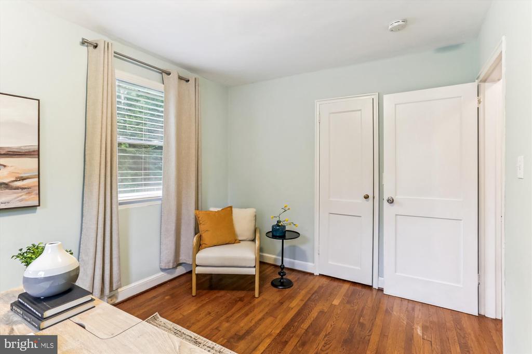
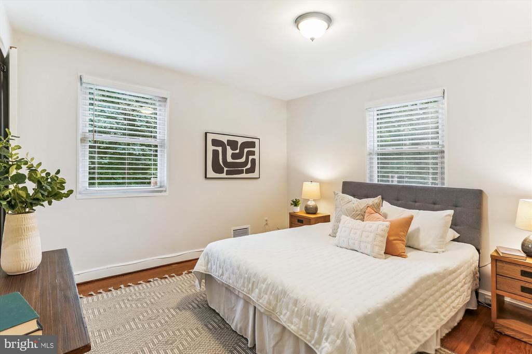
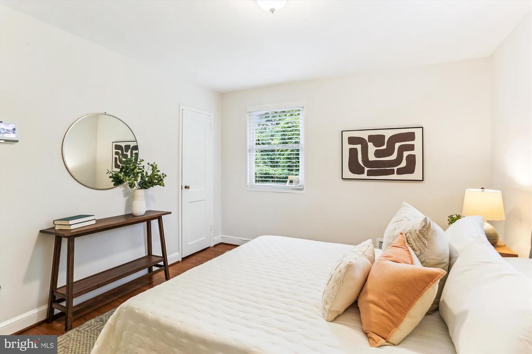
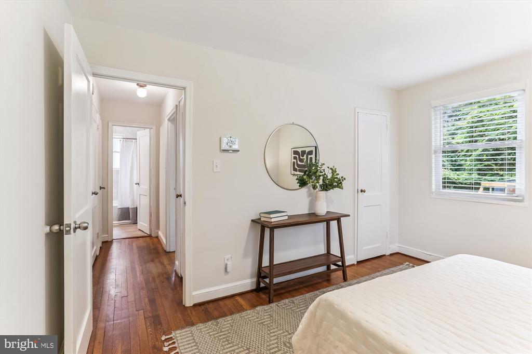
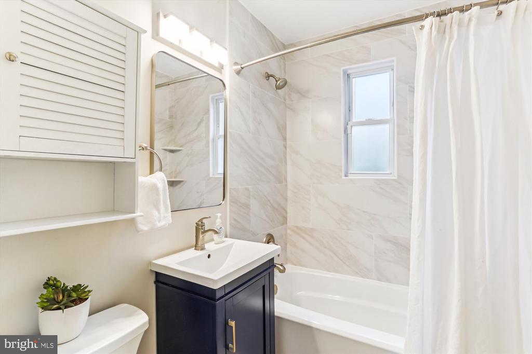
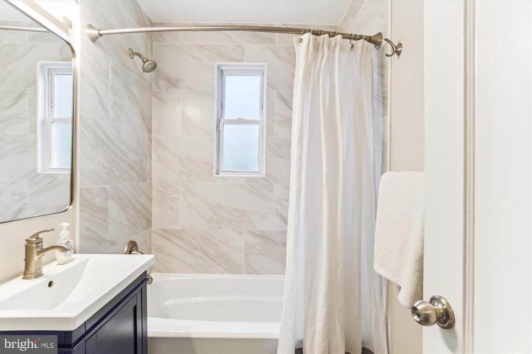
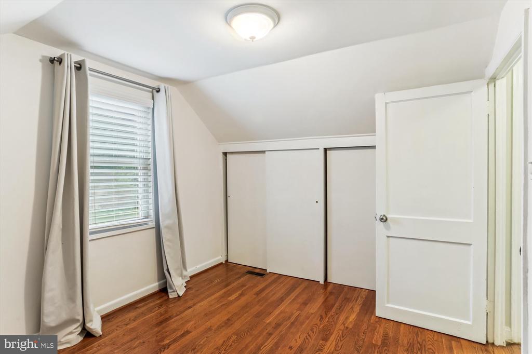
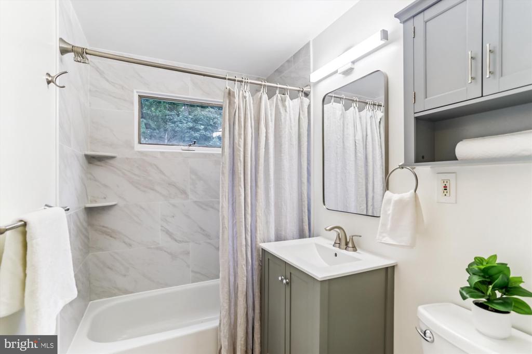
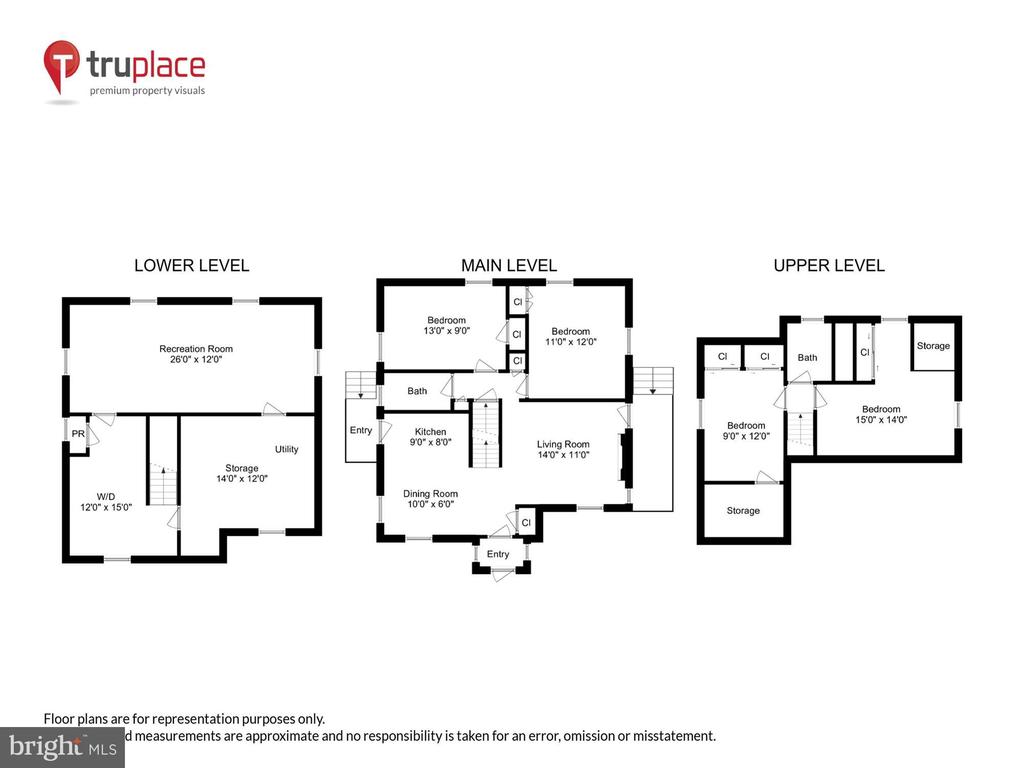
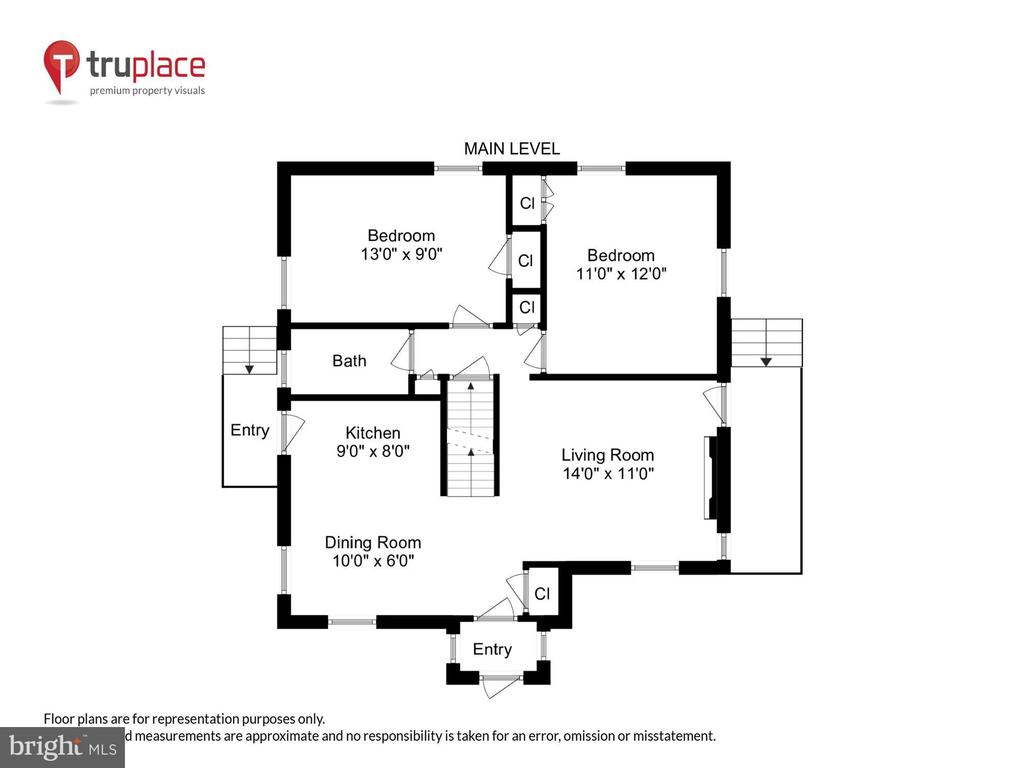
A sweet Cape Cod just steps away from the Sligo Creek Trail! Classic brick low maintenance exterior, with a spacious light and airy interior. Prepare to be wowed! This beautifully maintained and updated home spans 2,021 square feet total, featuring four spacious bedrooms, 2 full bathrooms and a convenient quarter bath in the basement. The home includes hardwood floors, an inviting fireplace, and updated kitchens and baths. Plenty of space for everyone inside with a new side deck and patio to enjoy time outside. For more active days, hit the trail for a walk or head to the newly renovated Hillwood Manor playground just minutes away. Nestled into a lovely neighborhood and is much larger than it looks!

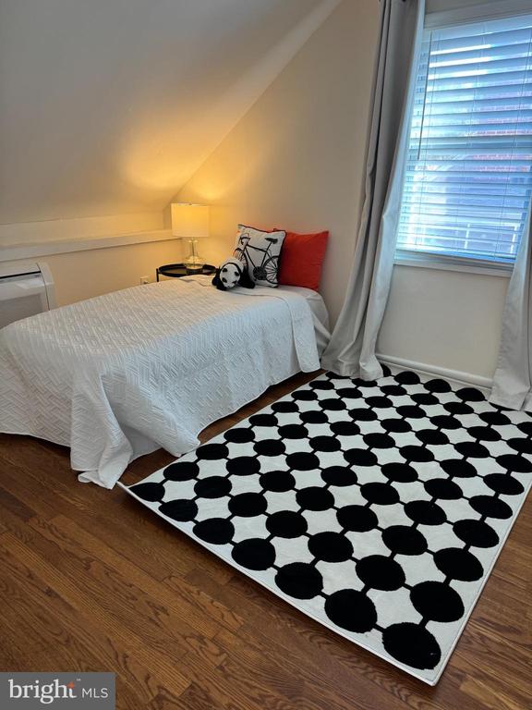
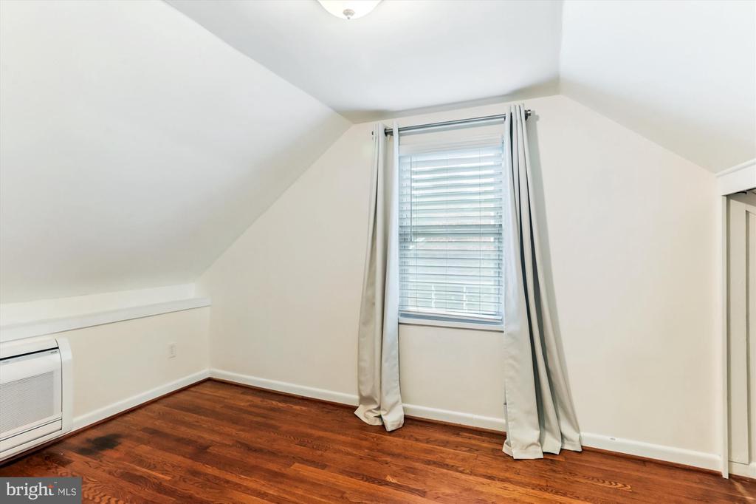
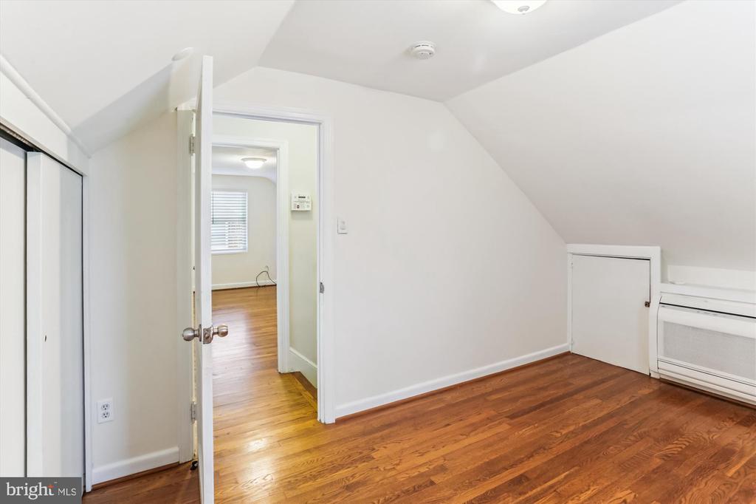
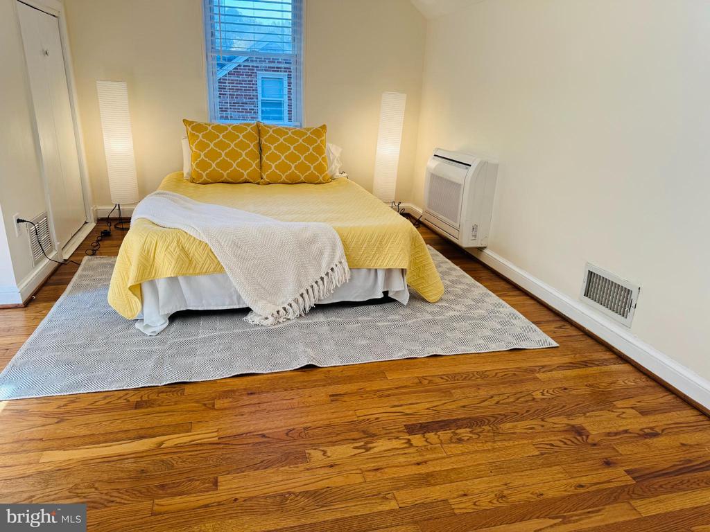
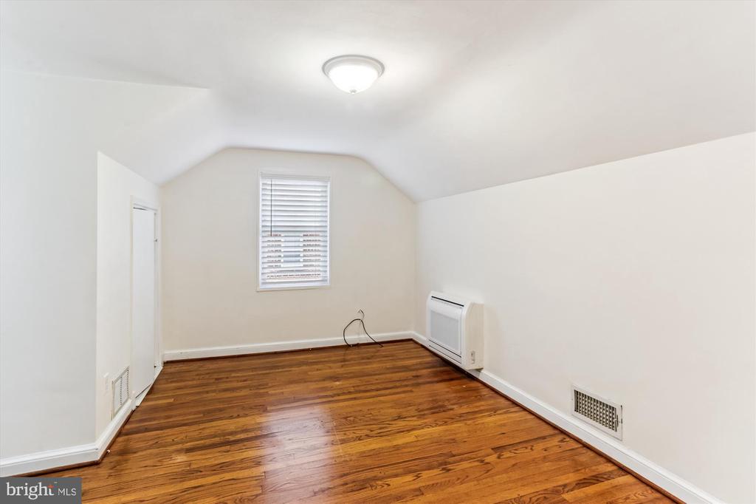
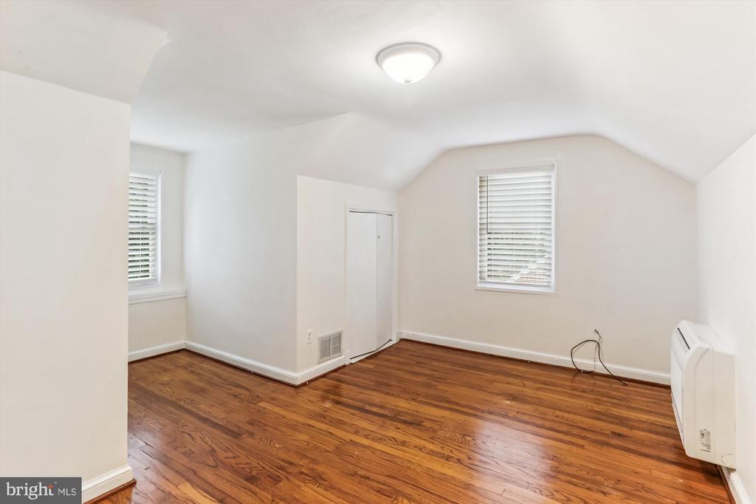
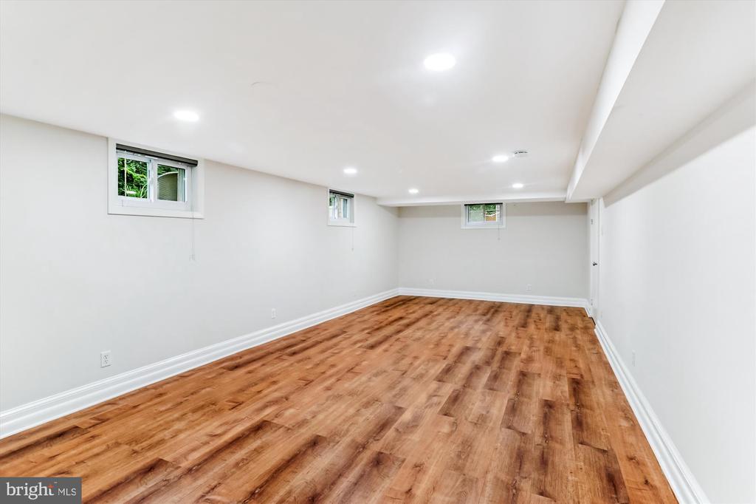
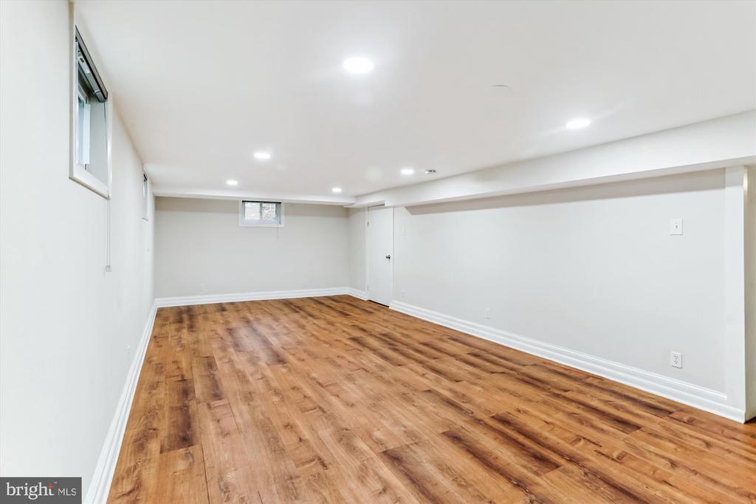
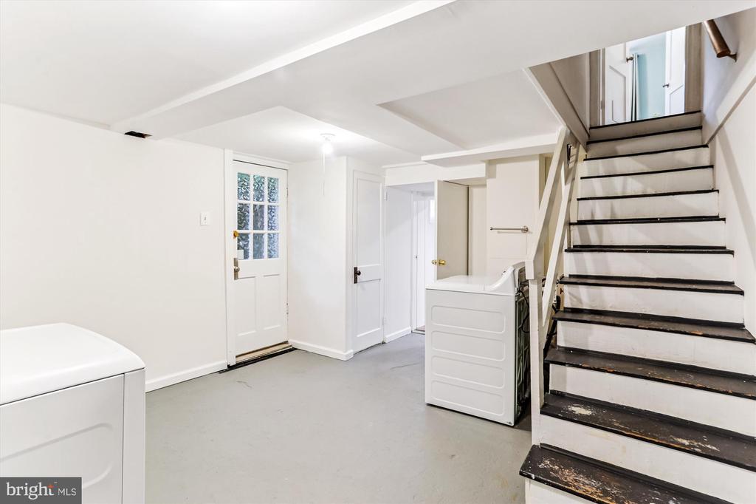
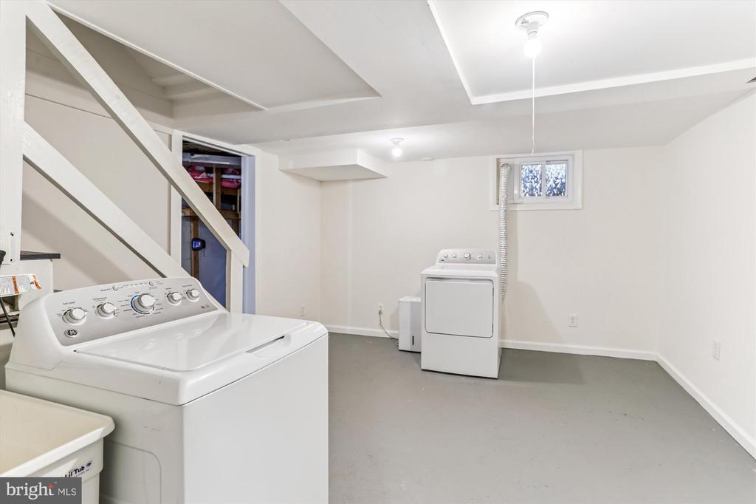
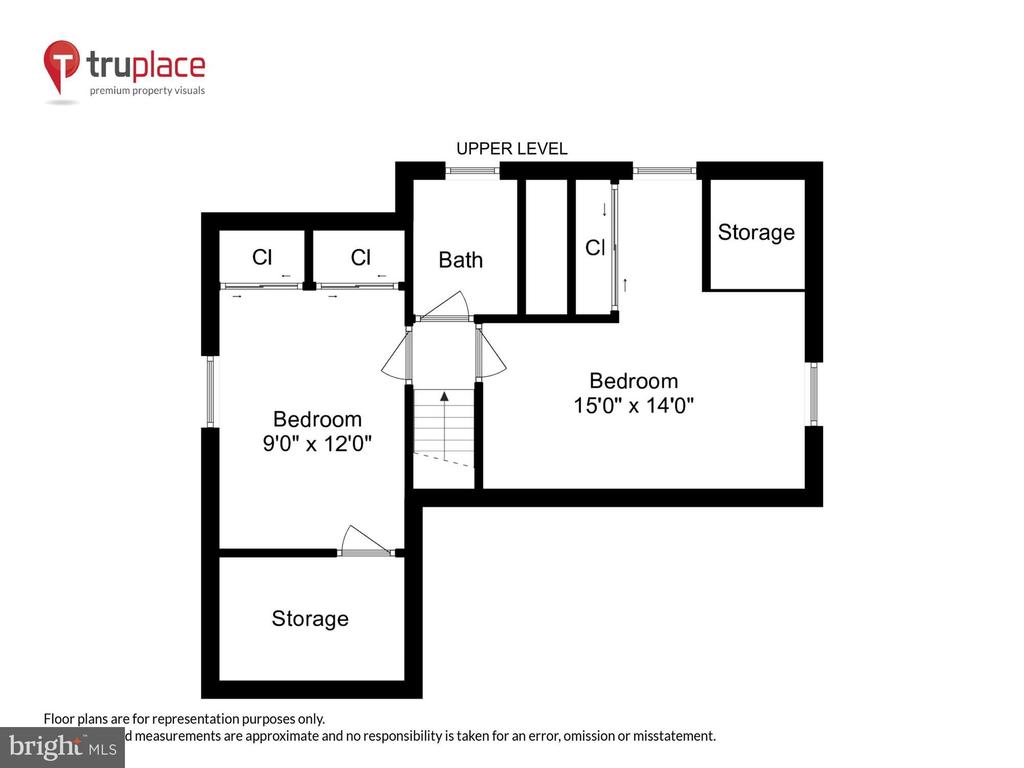
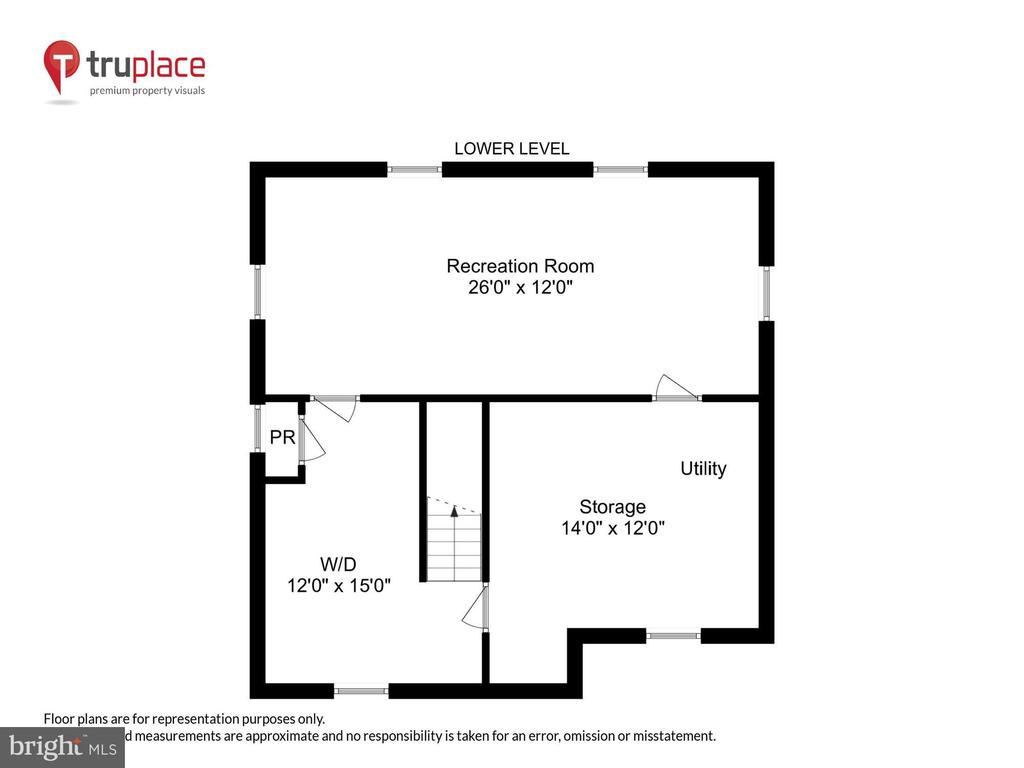
In addition to the central AC, the upper level provides zoned heating and cooling through mini-splits, ensuring comfort all year round. A finished walk-out basement extends your living space, offering a recreation area and work shop, complemented by a convenient laundry setup.

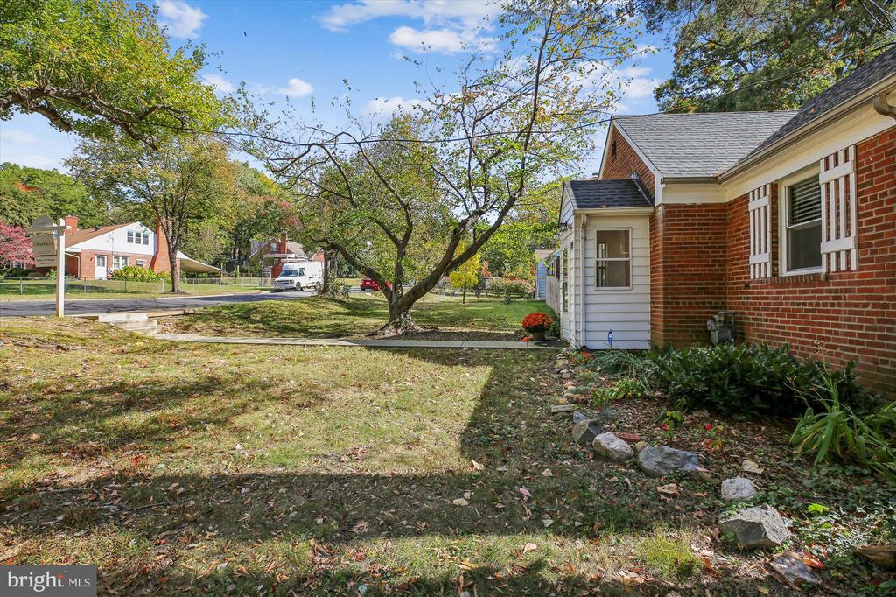
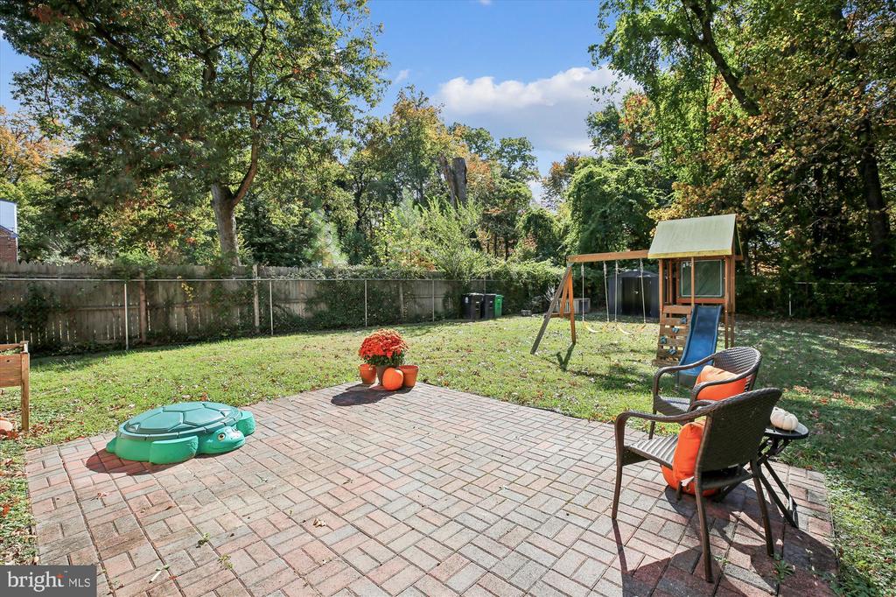
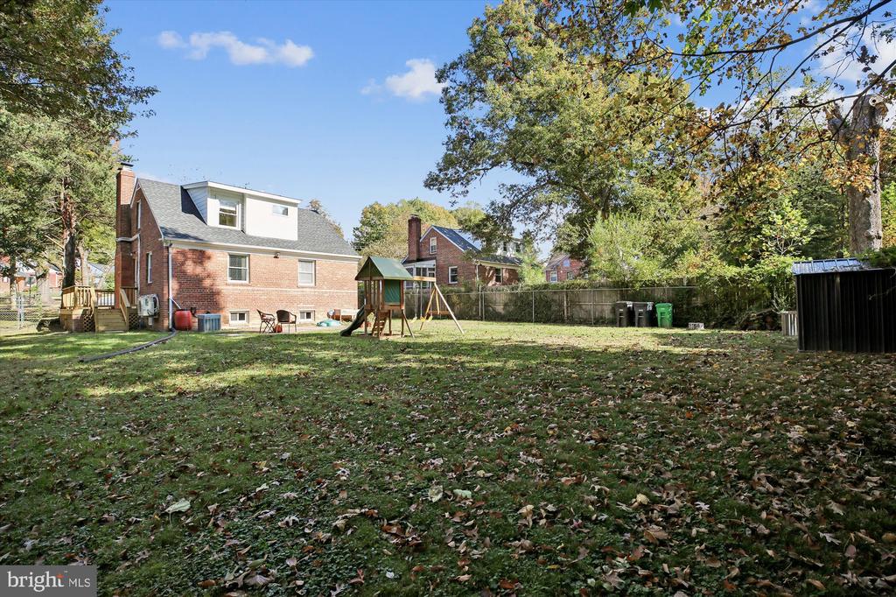
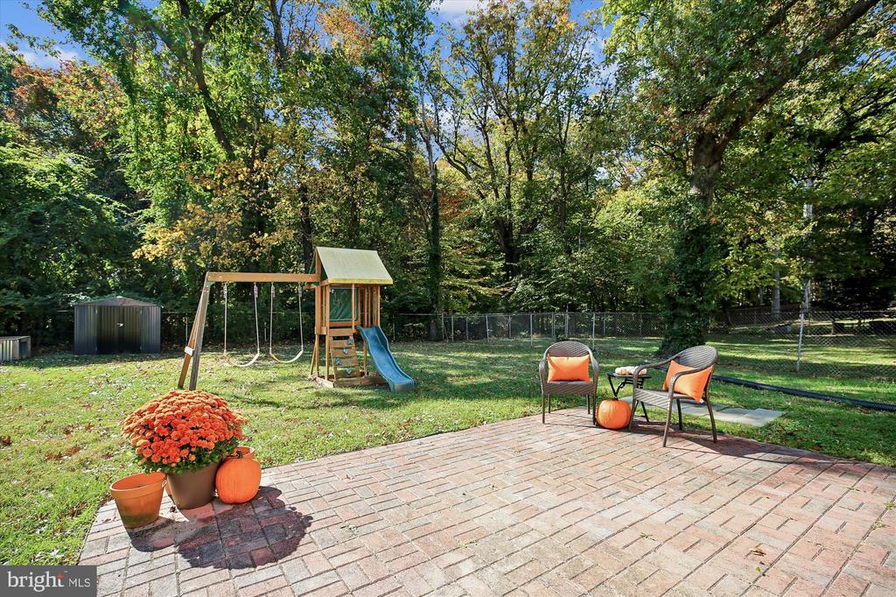
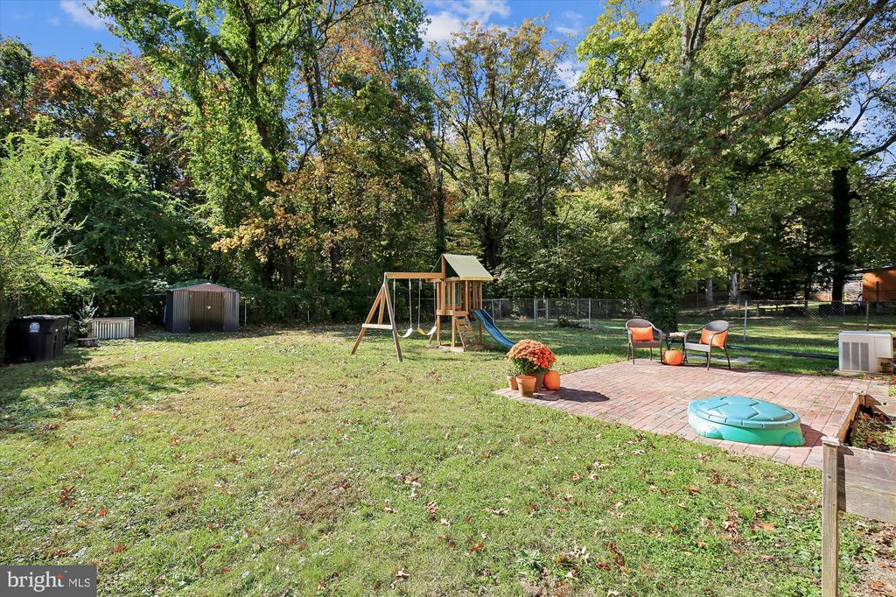
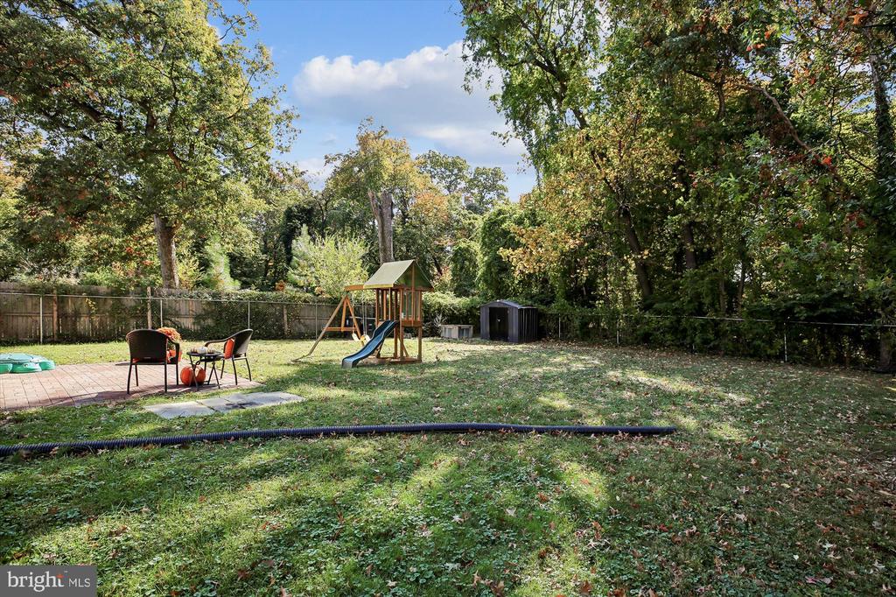
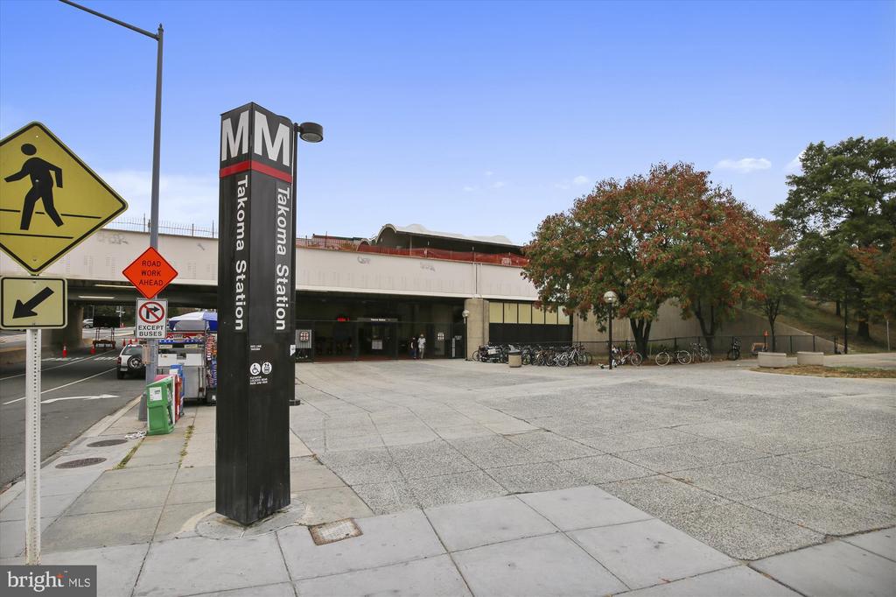
Situated on an expansive 8,371 square-foot lot, the home showcases a large, flat, fenced yard with a wonderful private treed view. Great for outdoor BBQs, romping with the kids or throwing a ball to the dog! Would also lend itself perfectly to an expansion if desired. New Purple line stop will be .8miles (still under construction), Two Metro stops are 2.5 miles away (Takoma DC and Takoma UMD).

4
beds

2
baths

1,599 Sq.Ft. LIVING AREA

8,276 Sq.Ft. lot

Alan Chargin

Alan Chargin

Features & Amenities

Interior

  • total bedrooms4
  • Total bathrooms2
  • full bathrooms2
  • Laundry room Dryer In Unit, Has Laundry, Lower Floor, Washer In Unit
  • Flooring Hardwood, Luxury Vinyl Plank, Tile/Brick, Concrete
  • Fireplace Wood
  • APPLIANCES Dishwasher, Disposal, Dryer, Microwave, Refrigerator, Stainless Steel Appliances, Washer, Water Heater
  • other interior Features Bathroom - Tub Shower, Built-Ins, Combination Kitchen/Dining, Entry Level Bedroom, Floor Plan - Traditional, Kitchen - Eat-In, Kitchen - Table Space, Recessed Lighting, Upgraded Countertops

Area & Lot

  • Status Sold
  • Date Sold January 30, 2026
  • Living Area1,599 Sq.Ft.
  • Total Area2,017 Sq.Ft.
  • Lot Area8,276 Sq.Ft.
  • MLS® IDMDPG2180932
  • TypeResidential
  • YEAR BUILT1948
  • Architecture StylesCape Cod
  • View DescriptionGarden/Lawn, Trees/Woods
  • School DistrictPRINCE GEORGE'S COUNTY PUBLIC SCHOOLS

Exterior

  • STORIES3
  • water SourcePublic
  • utilitiesNatural Gas Available, Electric Available
  • PoolNo Pool
  • roofAsphalt, Shingle
  • lot featuresBacks - Parkland, Backs to Trees, Level, Rear Yard
  • parkingOn Street
  • HEAT TYPEForced Air, Zoned
  • AIR CONDITIONINGCentral A/C, Ductless/Mini-Split
  • sewerPublic Sewer
  • SubstructureSlab
  • Disability FeaturesNone
  • other exterior FeaturesPlay Equipment

Financial

  • Sales Price$480,000
  • Real Estate Tax $7,491/yr
  • Zoning RSF65

Work With Alan

Trust, compassion and unsurpassed communication; Alan Chargin and his team will guide you straight to the home of your dreams at the best negotiable terms. Contact him today!

Follow Me on Instagram