1520 Circle Dr
1520 Circle Dr
1520 Circle Dr
1520 Circle Dr
1520 Circle Dr
1520 Circle Dr
1520 Circle Dr
1520 Circle Dr
1520 Circle Dr
1520 Circle Dr
1520 Circle Dr
1520 Circle Dr
1520 Circle Dr
1520 Circle Dr
1520 Circle Dr
1520 Circle Dr
1520 Circle Dr
1520 Circle Dr
1520 Circle Dr
1520 Circle Dr
1520 Circle Dr
1520 Circle Dr
1520 Circle Dr
1520 Circle Dr
1520 Circle Dr
1520 Circle Dr
1520 Circle Dr
1520 Circle Dr
1520 Circle Dr
1520 Circle Dr
1520 Circle Dr
1520 Circle Dr
1520 Circle Dr
1520 Circle Dr
1520 Circle Dr
1520 Circle Dr
1520 Circle Dr
1520 Circle Dr
1520 Circle Dr
1520 Circle Dr
1520 Circle Dr
1520 Circle Dr
1520 Circle Dr
1520 Circle Dr
1520 Circle Dr
1520 Circle Dr
1520 Circle Dr
1520 Circle Dr
1520 Circle Dr
1520 Circle Dr
1520 Circle Dr
1520 Circle Dr
1520 Circle Dr
1520 Circle Dr
1520 Circle Dr
1520 Circle Dr
1520 Circle Dr
1520 Circle Dr
1520 Circle Dr
1520 Circle Dr
1520 Circle Dr
1520 Circle Dr
1520 Circle Dr
1520 Circle Dr
1520 Circle Dr
1520 Circle Dr
1520 Circle Dr
1520 Circle Dr
1520 Circle Dr
1520 Circle Dr
SEE ALL PHOTOS
1520 Circle Dr
1520 Circle Dr
1520 Circle Dr
1520 Circle Dr
1520 Circle Dr
1520 Circle Dr
1520 Circle Dr
1520 Circle Dr
1520 Circle Dr
1520 Circle Dr
1520 Circle Dr
1520 Circle Dr
1520 Circle Dr
1520 Circle Dr
1520 Circle Dr
1520 Circle Dr
1520 Circle Dr
1520 Circle Dr
1520 Circle Dr
1520 Circle Dr
1520 Circle Dr
1520 Circle Dr
1520 Circle Dr
1520 Circle Dr
1520 Circle Dr
1520 Circle Dr
1520 Circle Dr
1520 Circle Dr
1520 Circle Dr
1520 Circle Dr
1520 Circle Dr
1520 Circle Dr
1520 Circle Dr
1520 Circle Dr
1520 Circle Dr
1520 Circle Dr
1520 Circle Dr
1520 Circle Dr
1520 Circle Dr
1520 Circle Dr
1520 Circle Dr
1520 Circle Dr
1520 Circle Dr
1520 Circle Dr
1520 Circle Dr
1520 Circle Dr
1520 Circle Dr
1520 Circle Dr
1520 Circle Dr
1520 Circle Dr
1520 Circle Dr
1520 Circle Dr
1520 Circle Dr
1520 Circle Dr
1520 Circle Dr
1520 Circle Dr
1520 Circle Dr
1520 Circle Dr
1520 Circle Dr
1520 Circle Dr
1520 Circle Dr
1520 Circle Dr
1520 Circle Dr
1520 Circle Dr
1520 Circle Dr
1520 Circle Dr
1520 Circle Dr
1520 Circle Dr
1520 Circle Dr
1520 Circle Dr
Courtesy of Compass
Sold

1520 Circle Dr

1520 CIRCLE DRIVE, ANNAPOLIS, MD 21409

$680,000
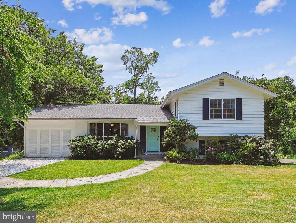
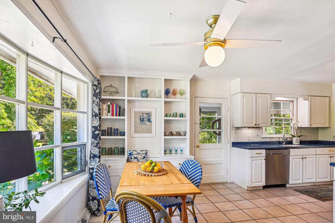
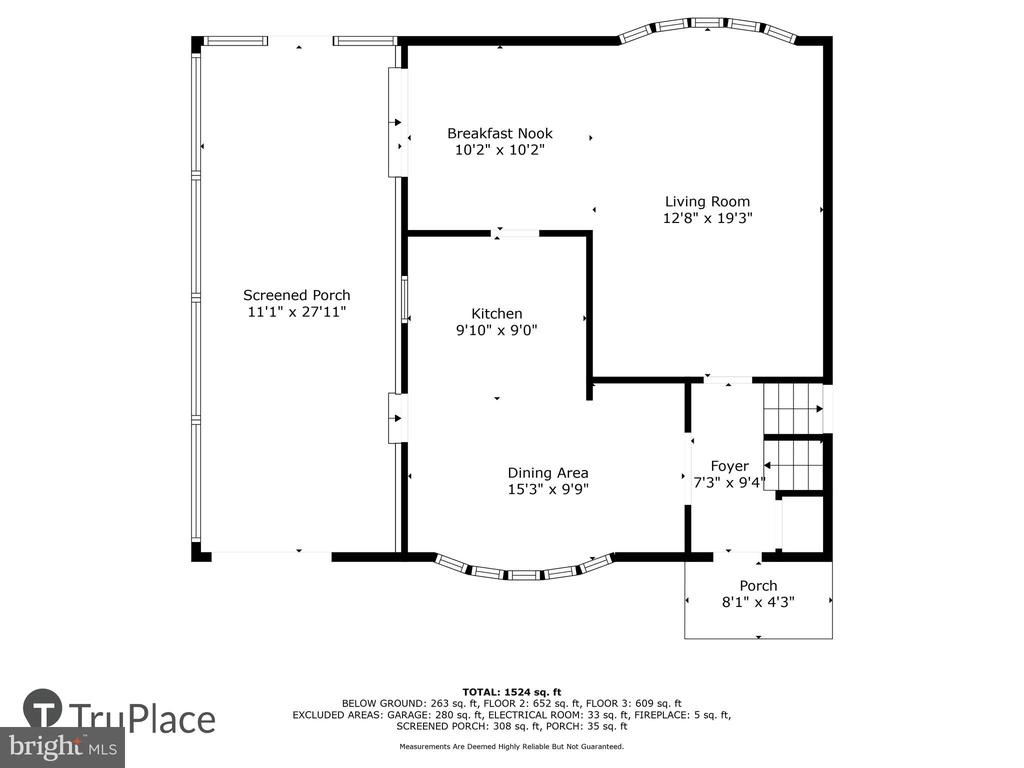
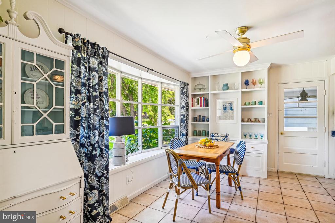
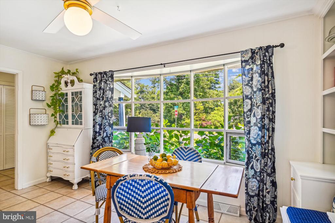
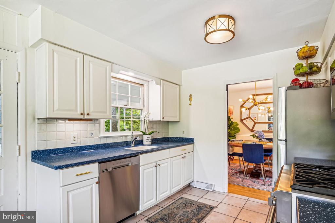
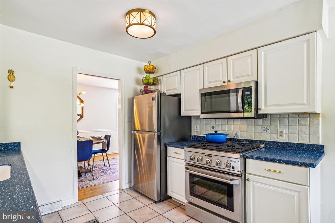
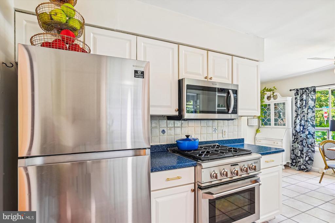
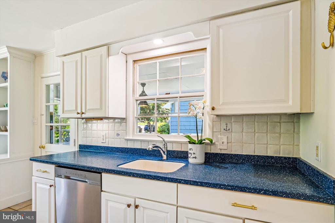
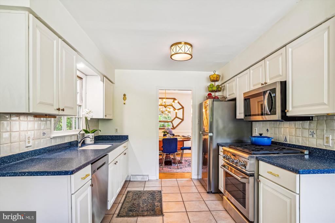
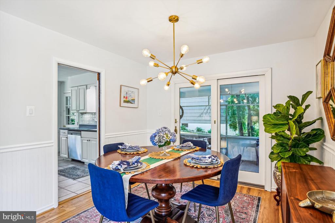
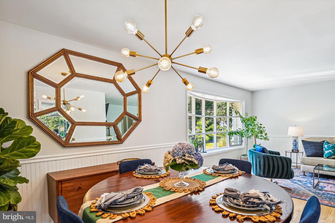
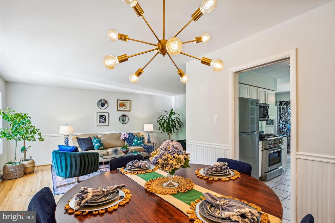
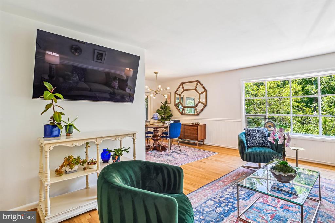
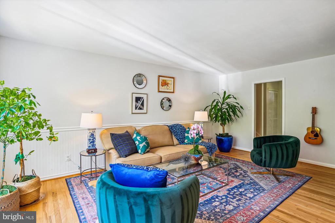
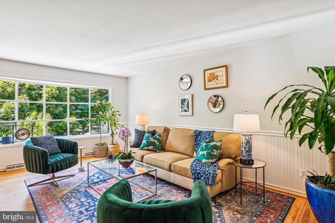
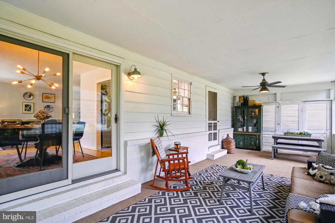
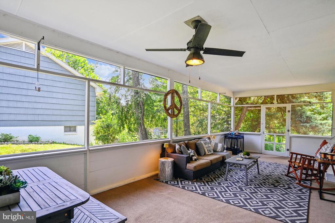
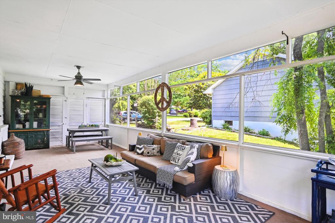
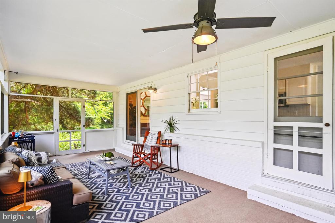
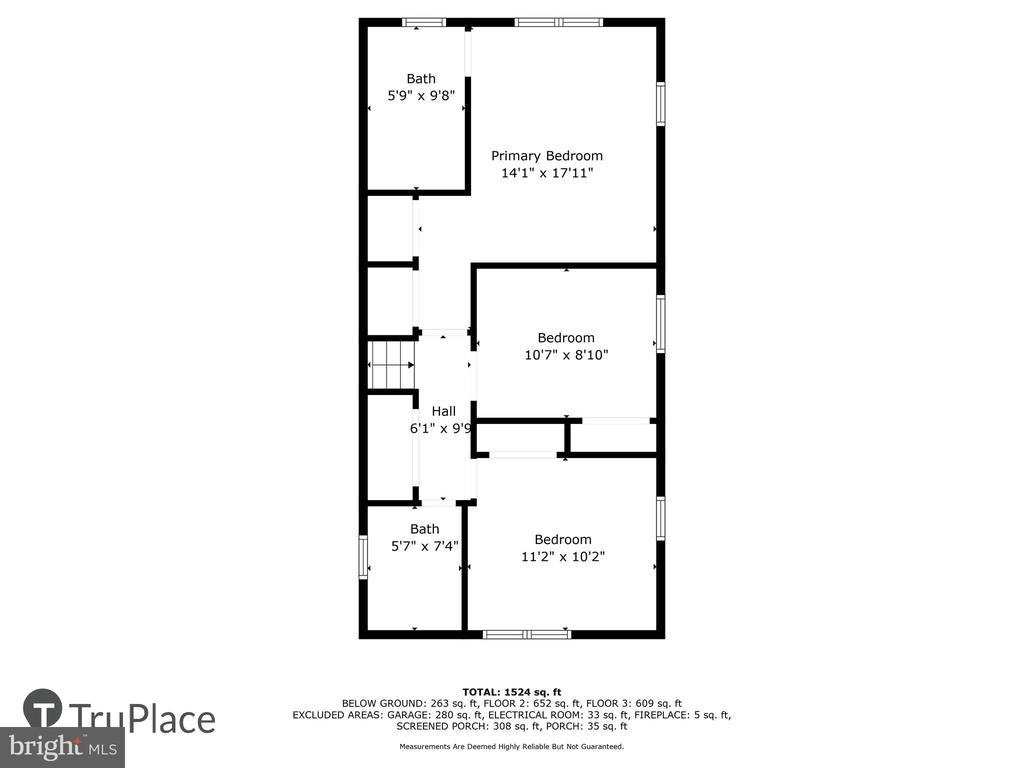

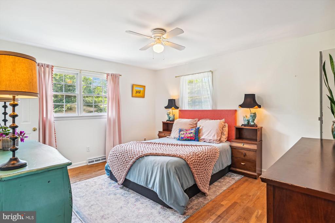
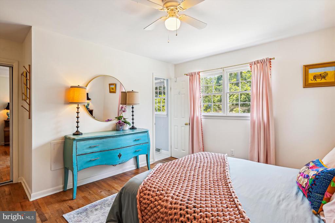
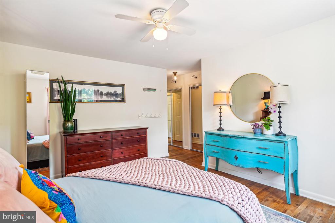
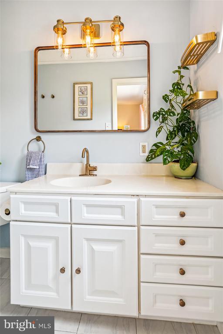
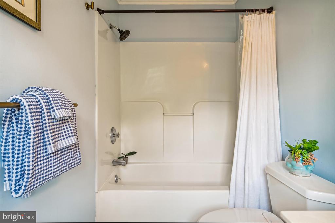
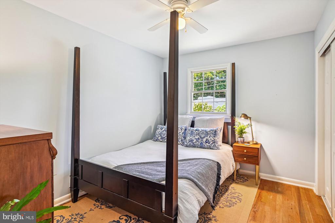
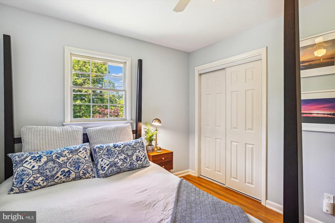
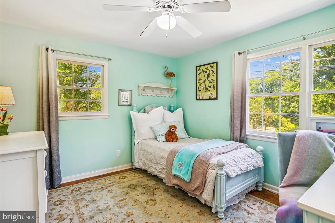
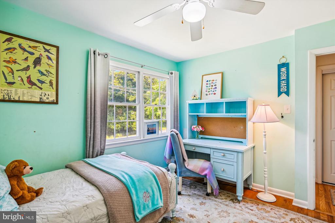
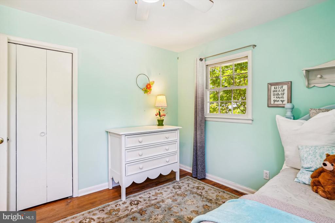
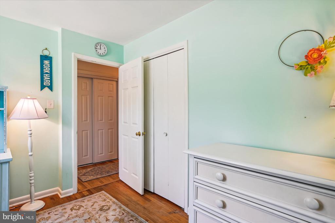
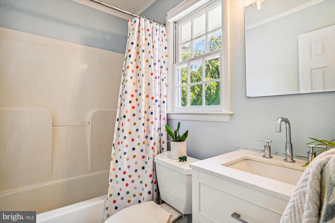
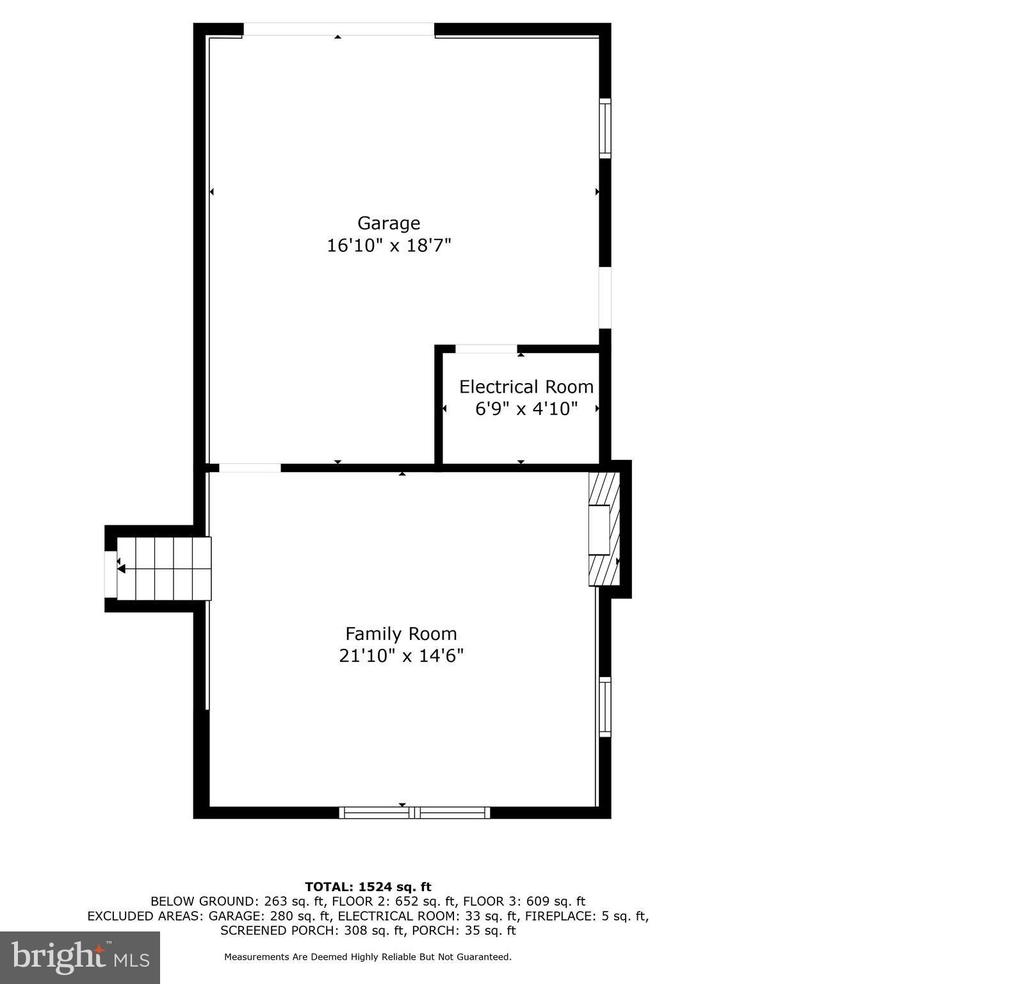
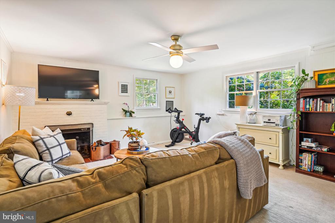
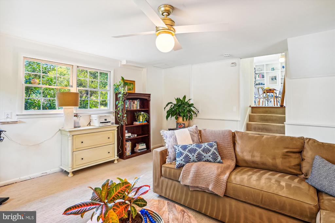
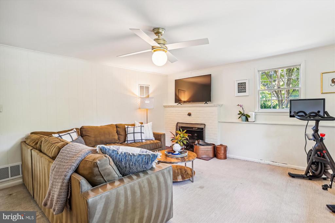
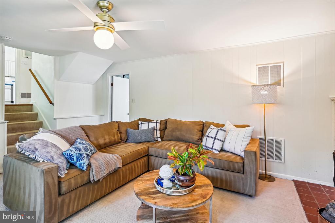
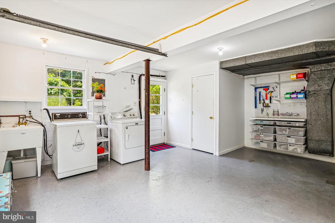
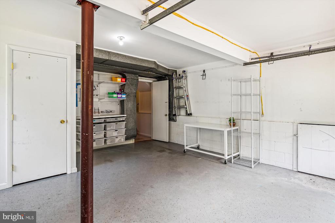
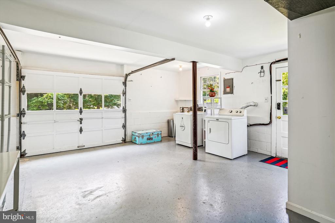

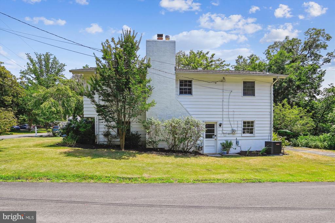
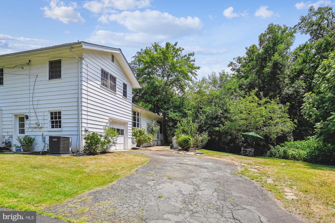
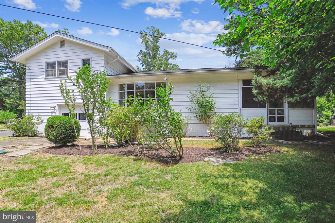
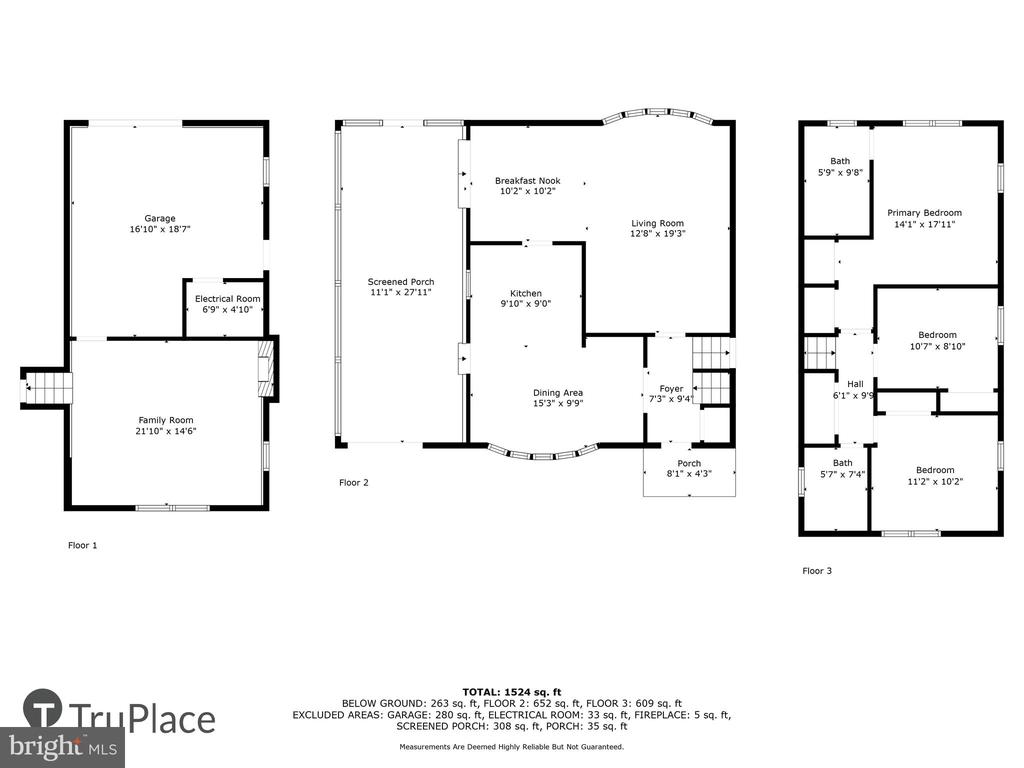
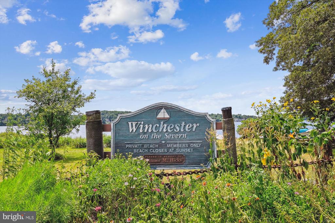

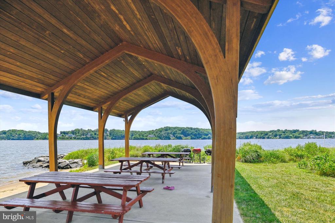
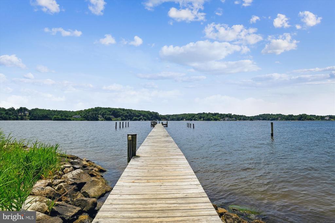
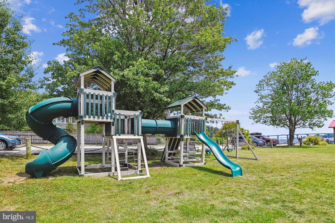
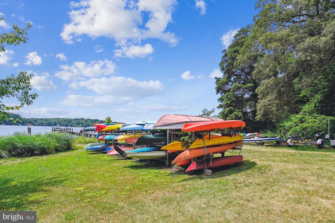
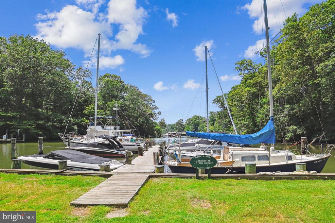
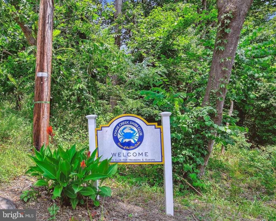
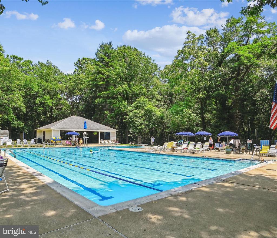
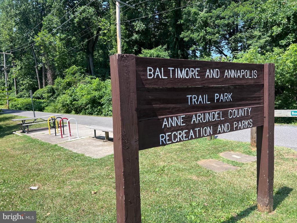
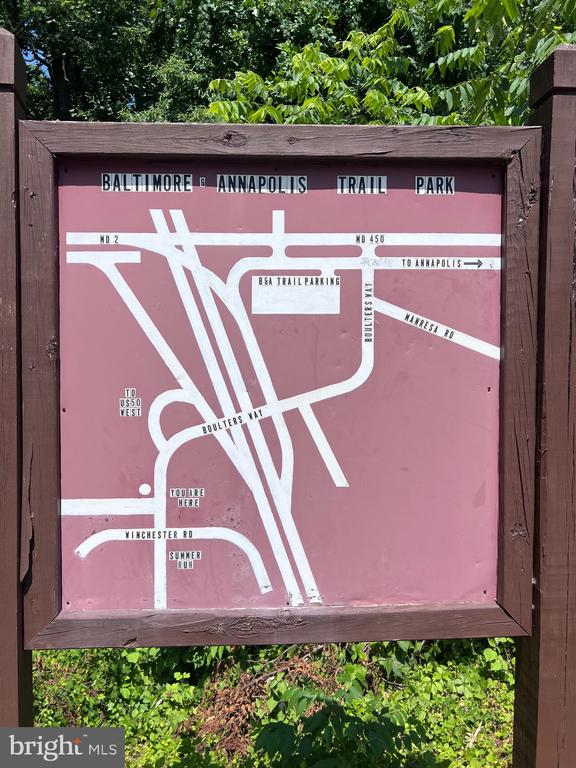
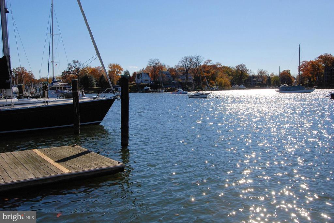
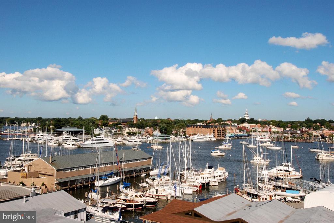
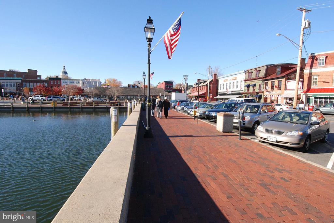
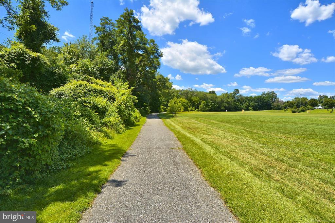
This is your opportunity to experience the water privileged and highly coveted neighborhood of Winchester-on-the-Severn! 1520 Circle Drive is a wide corner lot with 2 driveways, 3 bedrooms and 2 baths. Enter into a light filled and stylish split level with tasteful built-in's, trendy brass accents, wood flooring and tons of windows. Enjoy cooking with a full suite of stainless-steel appliances in the eat-in kitchen, appreciate the indoor-outdoor living of your huge screened-in porch, host dinner parties in your dining room, or watch the sunset in the graceful living room. Up the stairs, you are greeted by wood flooring, three bedrooms and two bathrooms, including an en suite for the primary, and hall bath. The lower level is a perfect flex space of family room - office - den, with laundry in the light filled and well-kept garage with a basement walkout. This is a vibrant community with a shared love of the outdoors waterfront lifestyle, including neighborhood parties and an air of camaraderie. The community shares a private beach off the spectacular Severn River with a full pavilion and grill set up, a pier perfect for fishing, crabbing, with updated playground, kayaking and paddle board storage, a flat grassy area for playing, and parking lot for both cars and golf carts. Stroll over to the boat floats and slips, the neighborhood pool and swim club, the swimming or dog friendly beach, or just enjoy the beautiful landscaping while walking or biking over to the nearby B&A trail. Just minutes from major commuter routes 50 & 97, and close to downtown Annapolis either by car or boat. **This is a rare opportunity for potential to expand the property footprint on a flat lot in sought after Winchester-on-the-Severn! This home is move-in ready, but also provides opportunity for future enlargement with a recently upgraded new septic system and permitted expansion plans. Do not miss!**

3
beds

2
baths

1,584 Sq.Ft. LIVING AREA

0.27 Acres lot

Alan Chargin

Alan Chargin

Features & Amenities

Interior

  • total bedrooms3
  • Total bathrooms2
  • full bathrooms2
  • Laundry room Dryer In Unit, Washer In Unit
  • Flooring Hardwood, Carpet
  • Fireplace Wood
  • APPLIANCES Built-In Microwave, Dishwasher, Dryer, Refrigerator, Stove, Washer, Water Heater
  • other interior Features Carpet, Combination Dining/Living, Kitchen - Table Space, Primary Bath(s), Bathroom - Tub Shower, Wood Floors

Area & Lot

  • Status Sold
  • Date Sold August 27, 2024
  • Living Area1,584 Sq.Ft.
  • Total Area1,584 Sq.Ft.
  • Lot Area0.27 Acres
  • MLS® IDMDAA2088684
  • TypeResidential
  • YEAR BUILT1963
  • Architecture StylesSplit Level
  • Elementary SchoolARNOLD
  • Middle SchoolSEVERN RIVER
  • High SchoolBROADNECK
  • School DistrictANNE ARUNDEL COUNTY PUBLIC SCHOOLS

Exterior

  • STORIES3
  • Garage Space1.0
  • water SourcePublic
  • PoolYes - Community
  • lot featuresCorner, Front Yard, Landscaping, Rear Yard, Side Yard(s)
  • parkingAttached Garage, Driveway
  • HEAT TYPE90 Forced Air
  • AIR CONDITIONINGCentral A/C
  • sewerSeptic Exists, Septic of BR
  • SubstructureCrawl Space
  • Disability FeaturesNone
  • HOA AmenitiesBeach, Boat Dock/Slip, Boat Ramp, Common Grounds, Pier/Dock, Pool Mem Avail, Pool - Outdoor, Swimming Pool, Tot Lots/Playground

Financial

  • Sales Price$680,000
  • Real Estate Tax $5,262/yr
  • HOA $260/yr
  • Zoning R2
View Virtual Tour

Work With Alan

Trust, compassion and unsurpassed communication; Alan Chargin and his team will guide you straight to the home of your dreams at the best negotiable terms. Contact him today!

Follow Me on Instagram