2045 N Brandywine St
SEE ALL PHOTOS
2045 N Brandywine St
Courtesy of Keller Williams Capital Properties
Sold

2045 N Brandywine St

2045 N BRANDYWINE STREET, ARLINGTON, VA 22207

$984,475
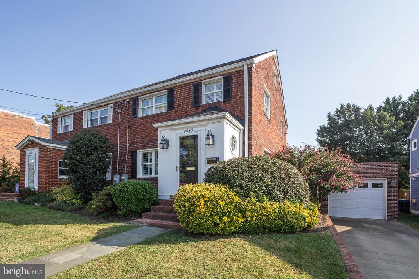
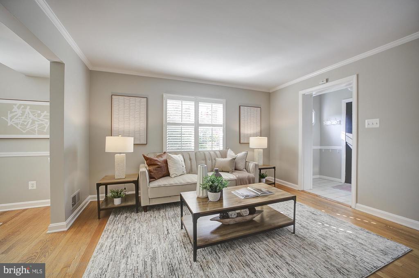
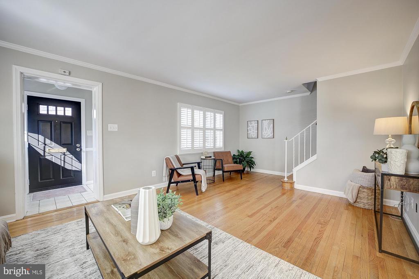
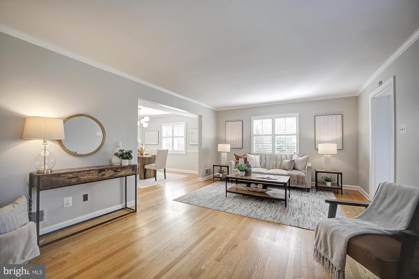
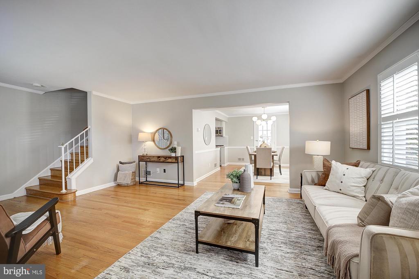
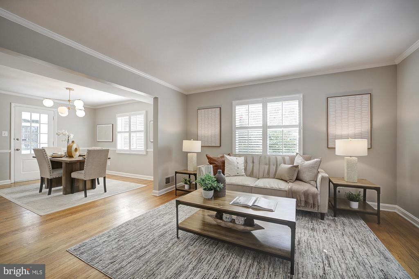
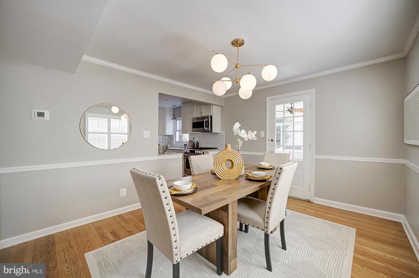
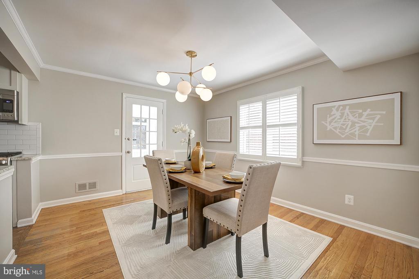
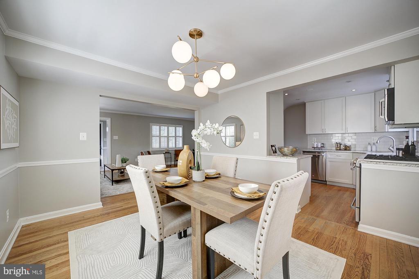
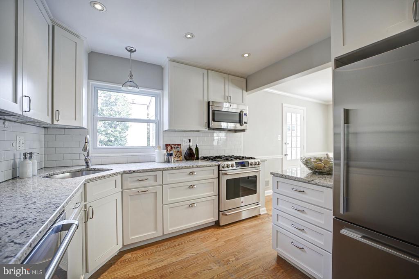
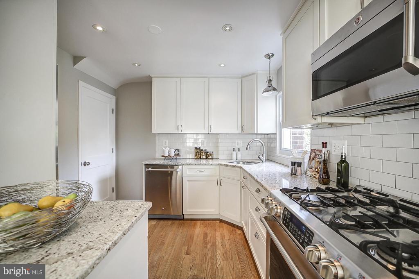
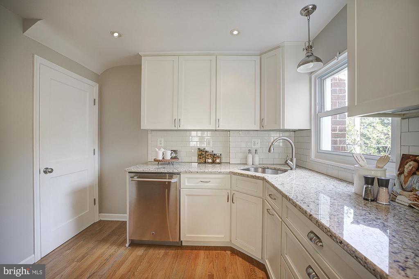
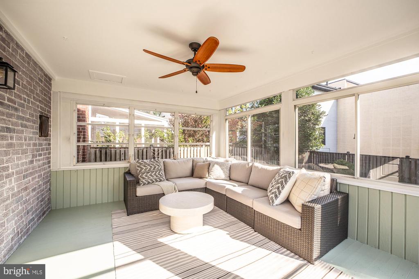
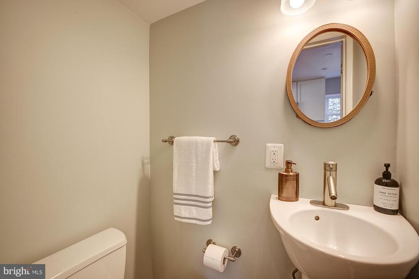
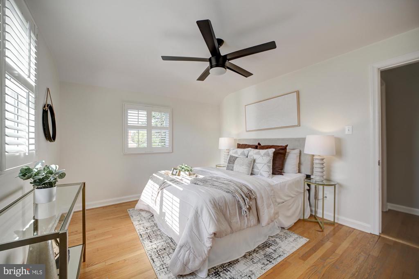
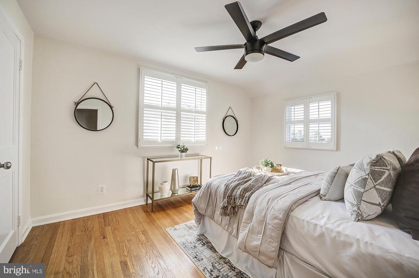
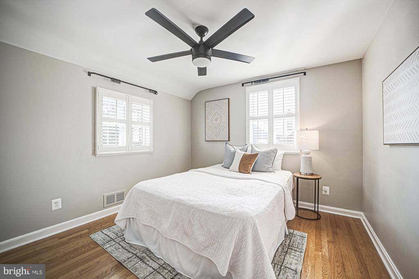
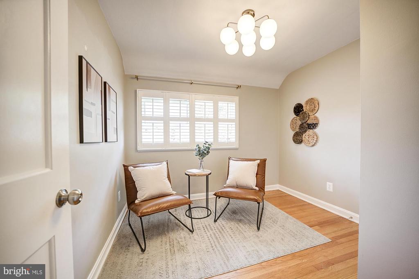
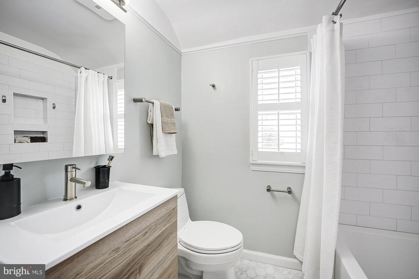
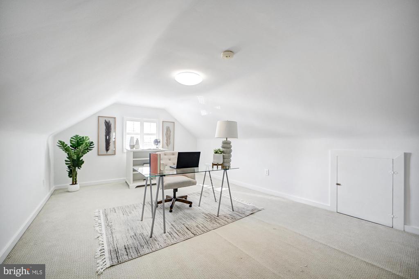
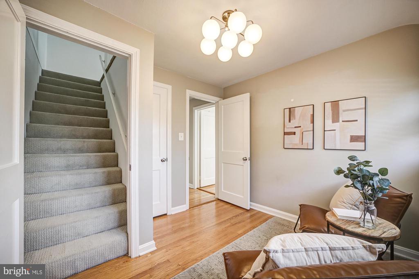
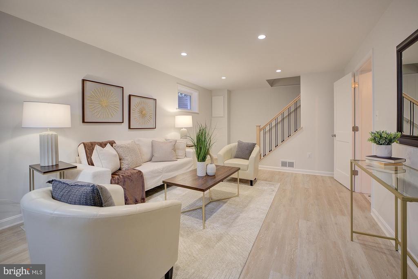
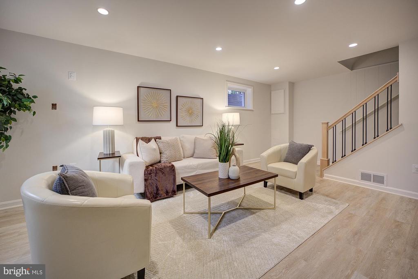
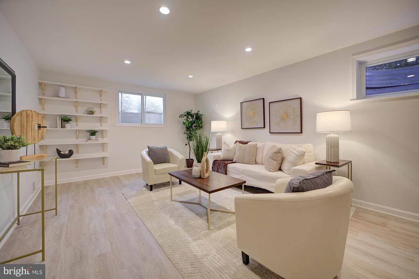
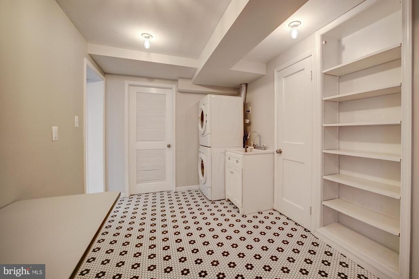
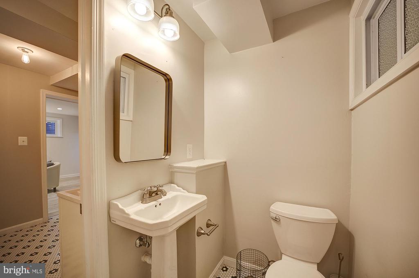
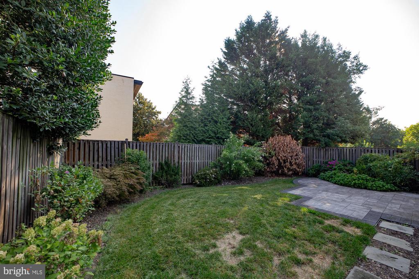
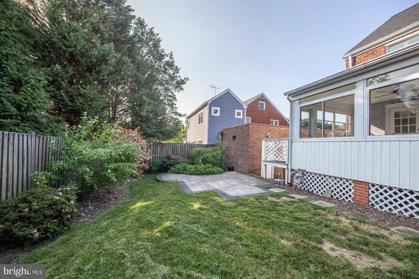
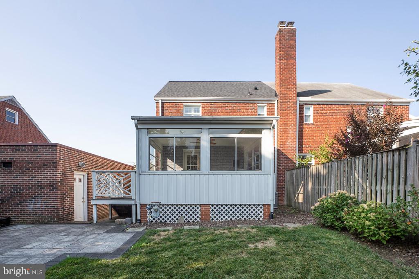
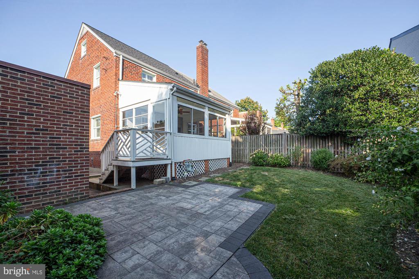
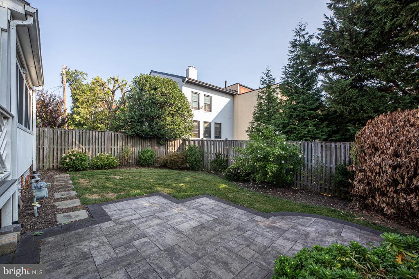
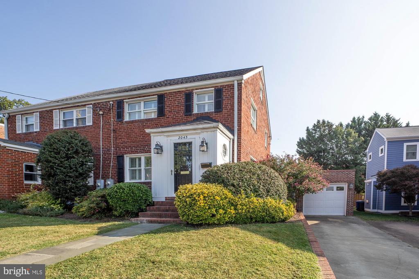
This beautifully updated single family home, located on a peaceful street in the heart of Glebewood and in the Glebe Elementary school pyramid, offers four finished levels and a rare detached garage. Upon entering, you'll step into a foyer that doubles as a mudroom with space for backpacks, coats and shoes. The bright and open main level provides space for a family room or formal living room, along with a flexible dining area. A tastefully renovated kitchen maximizes both cooking and storage space. Just off the kitchen, relax on the enclosed porch, which opens to a fully fenced backyard perfect for grilling and entertaining. Owners installed new roof in 2022, a great value! The main level also includes a nicely updated half bath. Upstairs, you'll find three charming bedrooms and a beautifully renovated full bath, with the primary bedroom offering two closets. A special bonus awaits as you head up to the finished fourth-level loft- this versatile, fully conditioned room can serve as a guest room, office, playroom, or extra storage. The lower level features a bright family room space, a full bath, and laundry + storage room with walk-out access to the private, flat backyard and stylish patio. The detached one-car garage fits a mid-sized SUV, with extra room for bikes and household items. Ideally situated 1.3 miles from Ballston MU Station and close to multiple bus routes, this commuter-friendly home is also near parks, shops, restaurants, and local retail options.

3
beds

3
baths

2,133 Sq.Ft. LIVING AREA

3,780 Sq.Ft. lot

Alan Chargin

Alan Chargin

Features & Amenities

Interior

  • total bedrooms3
  • Total bathrooms3
  • full bathrooms2
  • half bathroom1
  • APPLIANCES Built-In Microwave, Dishwasher, Disposal, Dryer, Range Hood, Oven/Range - Gas, Refrigerator, Stainless Steel Appliances
  • other interior Features Wood Floors, Window Treatments, Upgraded Countertops, Bar, Breakfast Area, Attic

Area & Lot

  • Status Sold
  • Date Sold October 15, 2024
  • Living Area2,133 Sq.Ft.
  • Lot Area3,780 Sq.Ft.
  • MLS® IDVAAR2048458
  • TypeResidential
  • YEAR BUILT1953
  • Architecture StylesColonial
  • High SchoolYORKTOWN

Exterior

  • STORIES3
  • Garage Space1.0
  • water SourcePublic
  • parkingDetached Garage, Off Street, Driveway, On Street
  • HEAT TYPEForced Air
  • AIR CONDITIONINGCentral A/C
  • sewerPublic Sewer
  • SubstructureBrick/Mortar
  • Disability FeaturesNone

Financial

  • Sales Price$984,475
  • Real Estate Tax $8,215/yr
  • Zoning R2-7

Work With Alan

Trust, compassion and unsurpassed communication; Alan Chargin and his team will guide you straight to the home of your dreams at the best negotiable terms. Contact him today!

Follow Me on Instagram