2301 25TH STREET S 4-301
SEE ALL PHOTOS
2301 25TH STREET S 4-301
Coming Soon

2301 25TH STREET S 4-301

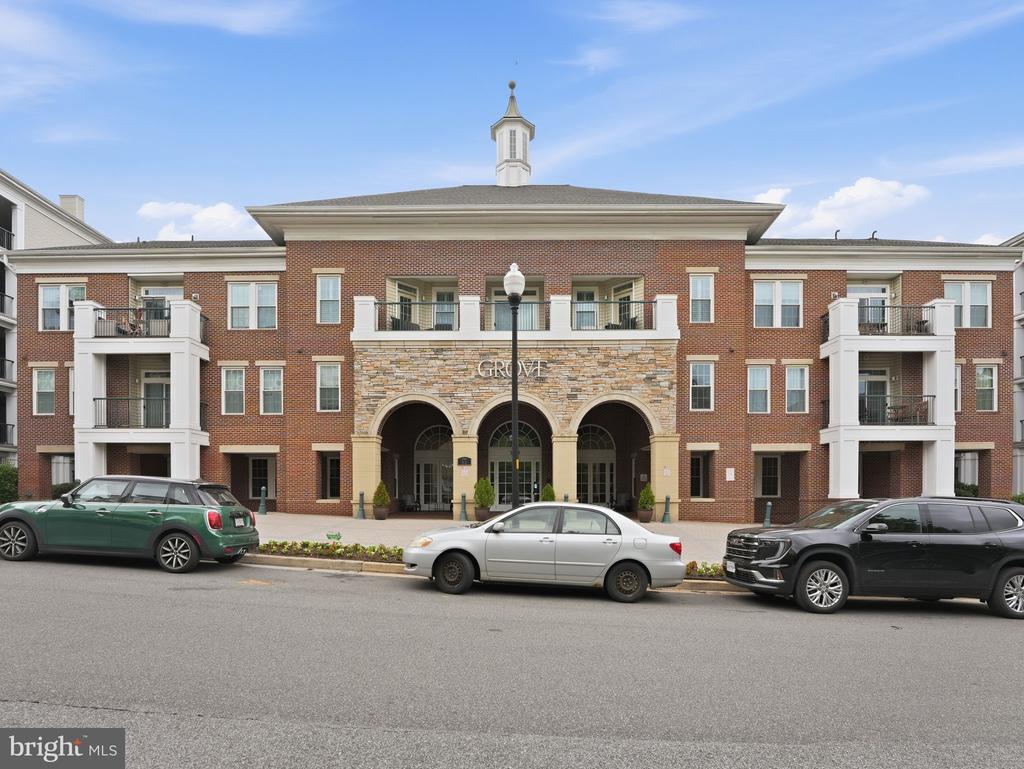
2301 25TH STREET S 4-301, ARLINGTON, VA 22206

$479,900
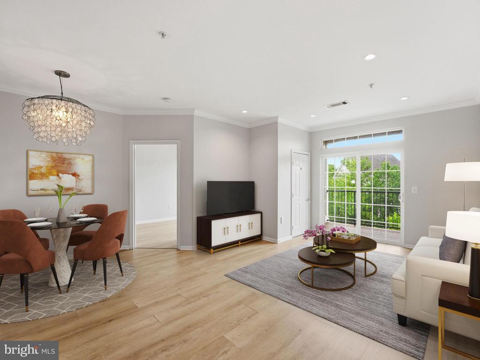
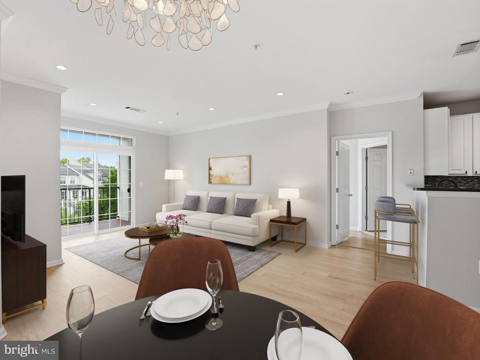
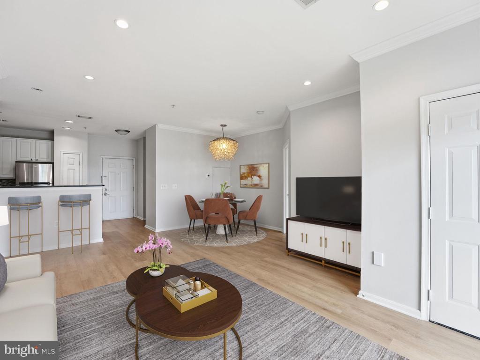
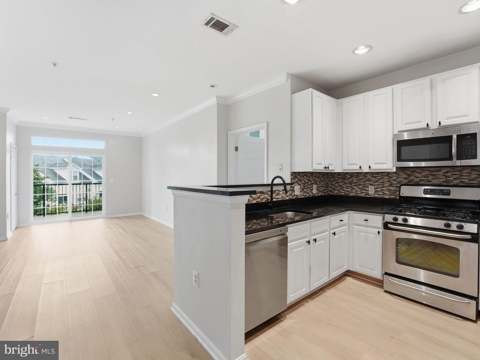
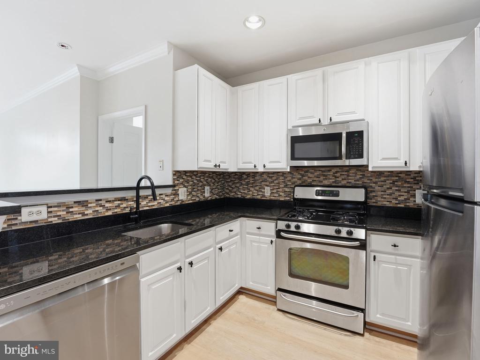
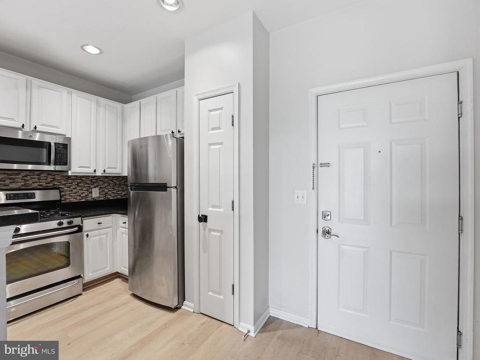
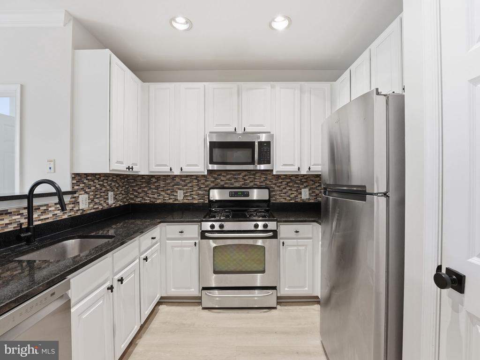
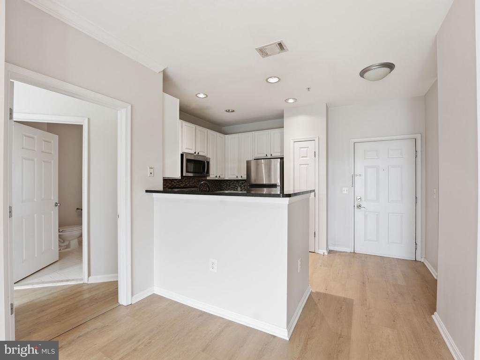
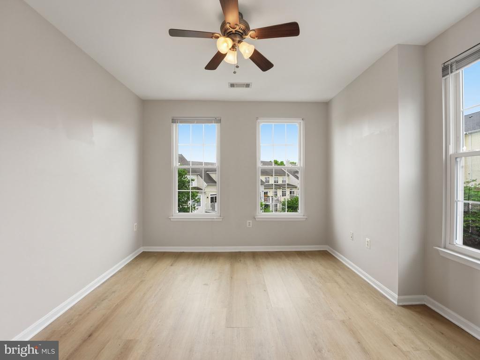
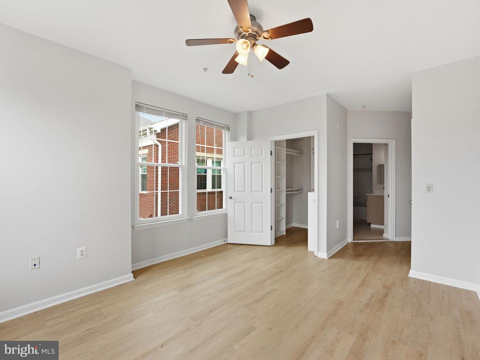
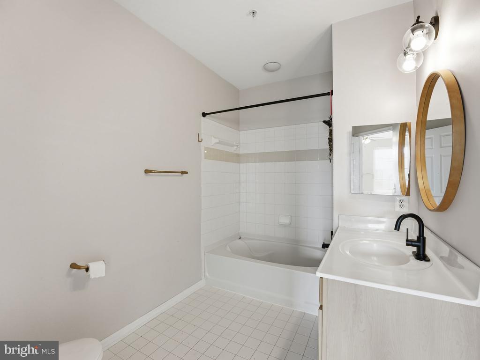
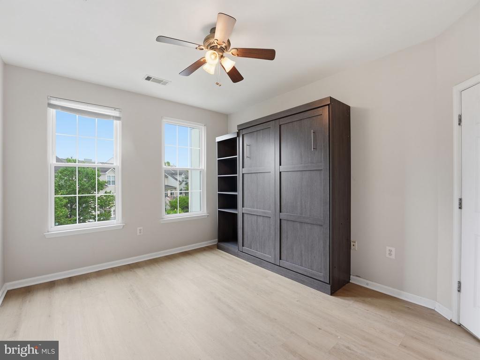
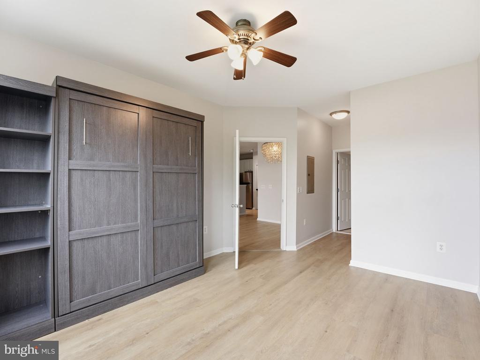
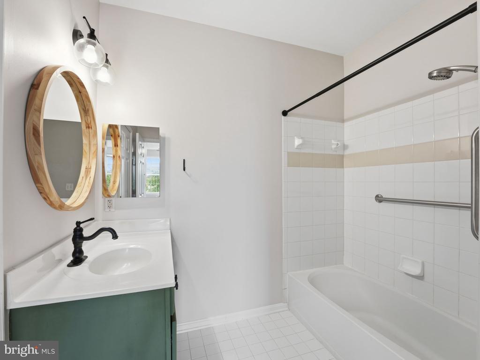
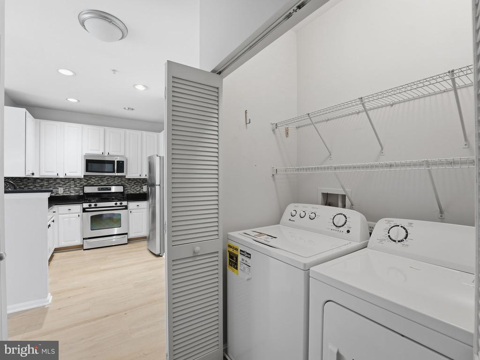
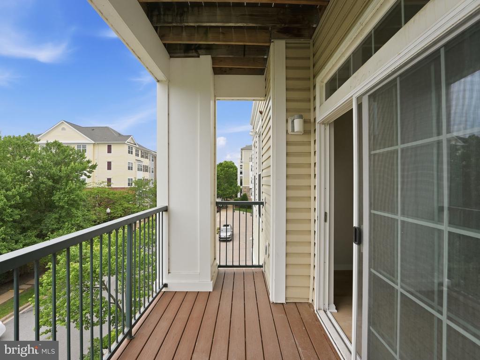
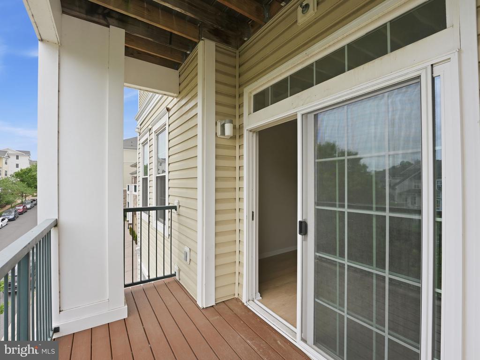
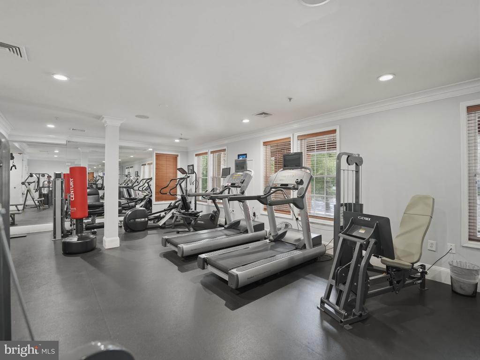
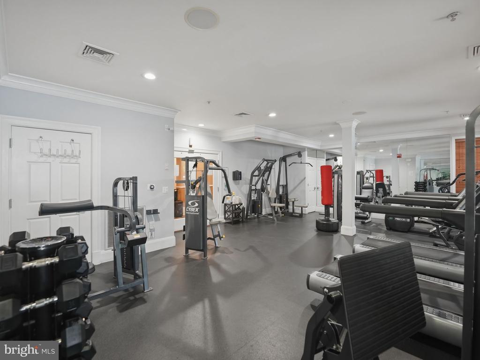
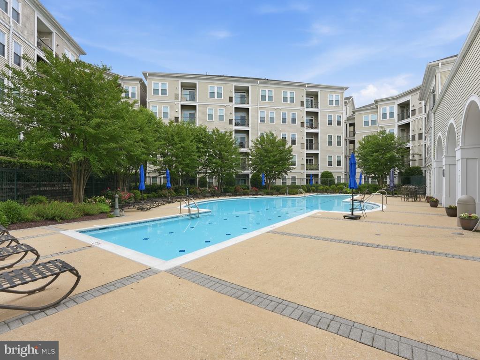
Tucked into a quiet enclave just minutes from the energy of the city, this thoughtfully designed 2-bedroom, 2-bath condo offers the best of both worlds. Dual primary suites provide flexibility for guests, roommates, or a true work-from-home setup. The open living area features rich hardwood floors and recessed lighting, flowing into a gourmet kitchen with gas cooking, granite countertops, and a custom tile backsplash. Fairly recent updates take the worry out of ownership -- HVAC, water heater, and AC replaced in 2019; refrigerator in 2018; plus newer washer/dryer and microwave. Step outside to a generous private balcony, and come home to the convenience of garage parking. The community delivers resort-style amenities: clubhouse, pool, fitness center, library, and media room, all with on-site management. Walk to Shirlington's restaurants and shops in under 10 minutes, reach Pentagon City Metro in 1.5 miles, and enjoy quick access to Reagan National Airport and Amazon's HQ2 at National Landing. Grocery, Starbucks, and everyday conveniences are right outside your door.

2
beds

2
baths

1,086 Sq.Ft. LIVING AREA

Alan Chargin

Alan Chargin

Features & Amenities

Interior

  • total bedrooms2
  • Total bathrooms2
  • full bathrooms2
  • Flooring Carpet, Wood, Hardwood
  • APPLIANCES Oven, Gas Range, Gas Oven, Gas Water Heater, Washer, Dishwasher, Disposal, Dryer, Refrigerator, Stainless Steel Appliance(s), Microwave
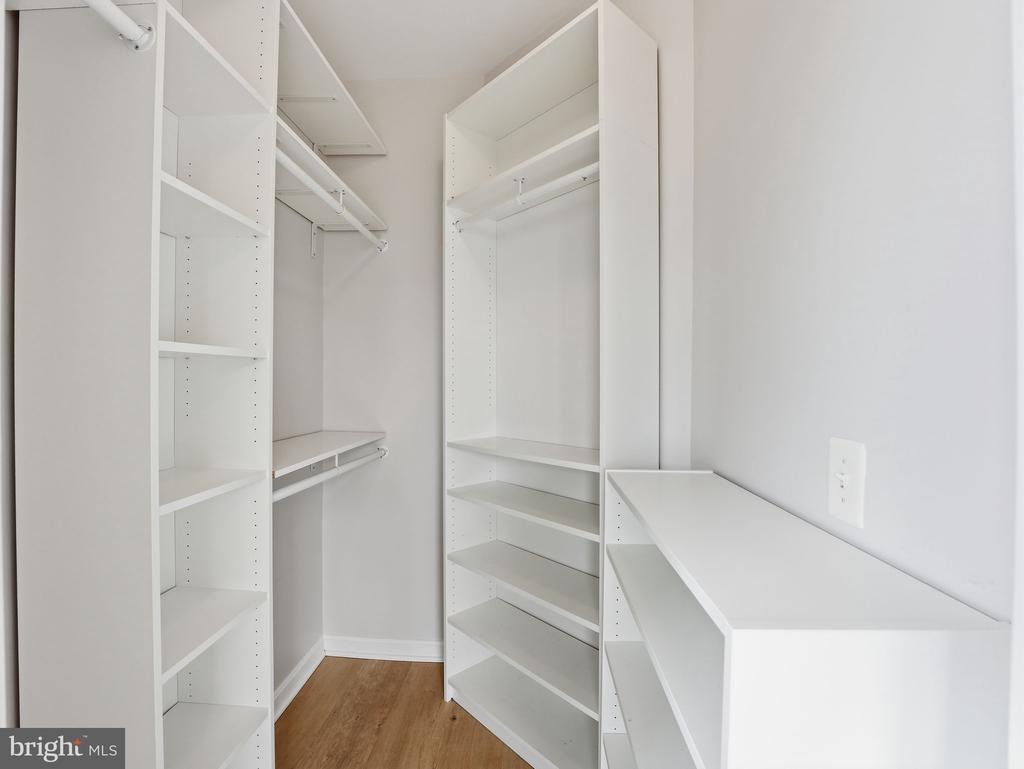
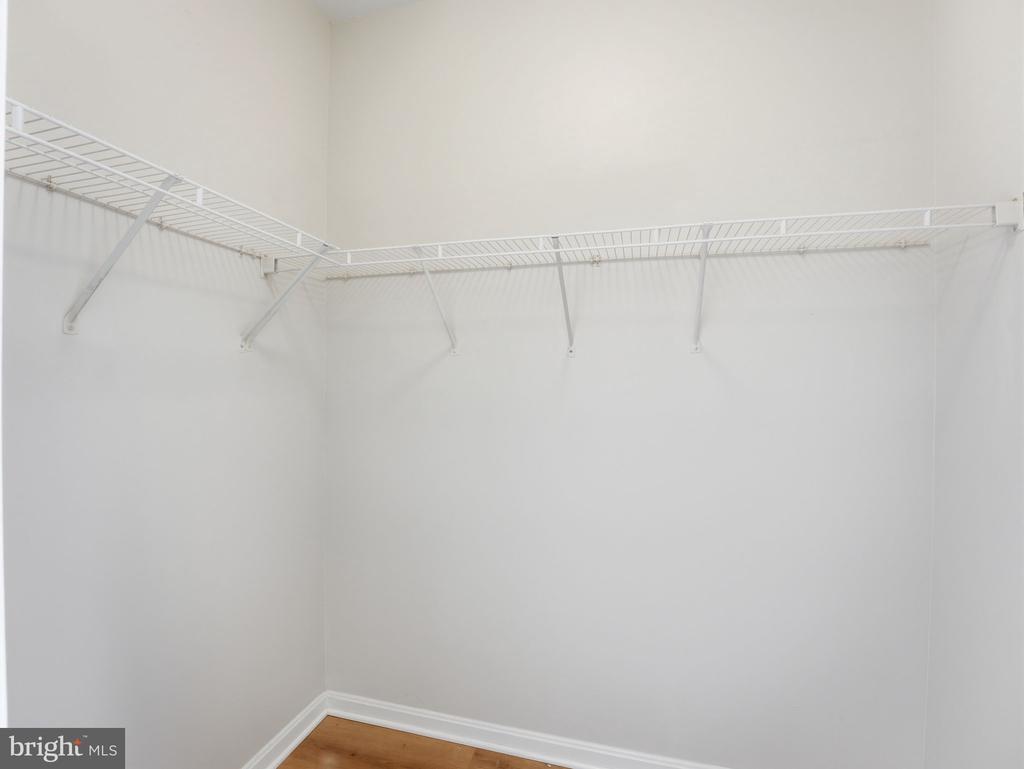
  • other interior Features Ceiling Fan(s), Elevator, Pantry, Recessed Lighting, Walk-In Closet(s), High Ceilings, Crown Molding, Open Floorplan

Area & Lot

  • Status Coming Soon
  • Living Area1,086 Sq.Ft.
  • Total Area1,086 Sq.Ft.
  • MLS® IDVAAR2072958
  • TypeCondo
  • YEAR BUILT2003
  • NeighborhoodArlington
  • Architecture StylesTraditional
  • Middle SchoolGUNSTON
  • High SchoolWAKEFIELD
  • School DistrictARLINGTON COUNTY PUBLIC SCHOOLS

Exterior

  • STORIES4
  • Garage Space1.0
  • water SourcePublic
  • utilitiesCable Available, Natural Gas Available, Electricity Available
  • PoolCommunity
  • parkingGarage Door Opener, Concrete, Garage, Attached
  • HEAT TYPENatural Gas, Forced Air
  • AIR CONDITIONINGCentral Air, Ceiling Fan(s), Electric
  • sewerPublic Sewer
  • Disability FeaturesAccessible Elevator Installed
  • HOA AmenitiesBilliard Room, Clubhouse, Fitness Center, Game Room, Meeting Room, Picnic Area, Party Room, Other, Elevator(s), Gated
  • security FeaturesSecurity Gate
  • other exterior FeaturesBarbecue, Other

Financial

  • Sales Price$479,900
  • Real Estate Tax $4,679/yr
  • Zoning RA7-16

Mortgage Calculator

Estimate your monthly mortgage payment, including the principal and interest, property taxes, and HOA. Adjust the values to generate a more accurate rate.

All estimates are provided for informational purposes only. Actual amounts may vary.
$0,000 Your Payment 20 15 65
$0,000 Your Payment

Arlington

Explore

Work With Alan

Trust, compassion and unsurpassed communication; Alan Chargin and his team will guide you straight to the home of your dreams at the best negotiable terms. Contact him today!

Follow Me on Instagram