
2426 I STREET NW
2426 I STREET NW
2426 I STREET NW
2426 I STREET NW
2426 I STREET NW
2426 I STREET NW
2426 I STREET NW
2426 I STREET NW
2426 I STREET NW
2426 I STREET NW
2426 I STREET NW
2426 I STREET NW
2426 I STREET NW
2426 I STREET NW
2426 I STREET NW
2426 I STREET NW
2426 I STREET NW
2426 I STREET NW
2426 I STREET NW
2426 I STREET NW
2426 I STREET NW
2426 I STREET NW
2426 I STREET NW
2426 I STREET NW
2426 I STREET NW
2426 I STREET NW
2426 I STREET NW
2426 I STREET NW
2426 I STREET NW
2426 I STREET NW
2426 I STREET NW
2426 I STREET NW
2426 I STREET NW
2426 I STREET NW
2426 I STREET NW
SEE ALL PHOTOS
2426 I STREET NW
2426 I STREET NW
2426 I STREET NW
2426 I STREET NW
2426 I STREET NW
2426 I STREET NW
2426 I STREET NW
2426 I STREET NW
2426 I STREET NW
2426 I STREET NW
2426 I STREET NW
2426 I STREET NW
2426 I STREET NW
2426 I STREET NW
2426 I STREET NW
2426 I STREET NW
2426 I STREET NW
2426 I STREET NW
2426 I STREET NW
2426 I STREET NW
2426 I STREET NW
2426 I STREET NW
2426 I STREET NW
2426 I STREET NW
2426 I STREET NW
2426 I STREET NW
2426 I STREET NW
2426 I STREET NW
2426 I STREET NW
2426 I STREET NW
2426 I STREET NW
2426 I STREET NW
2426 I STREET NW
2426 I STREET NW
2426 I STREET NW
Courtesy of Keller Williams Capital Properties
For Lease

2426 I STREET NW

2426 I STREET NW, WASHINGTON, DC 20037

$6,750/month
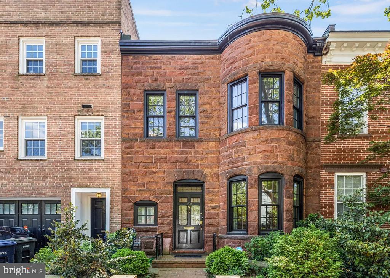
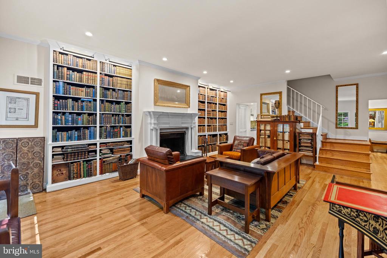
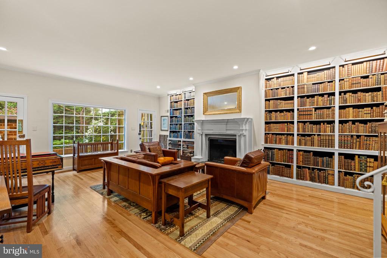
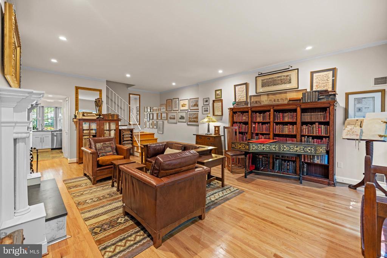
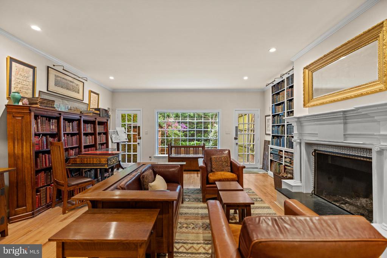
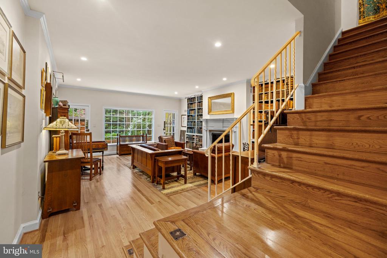
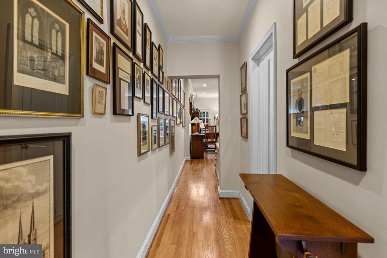
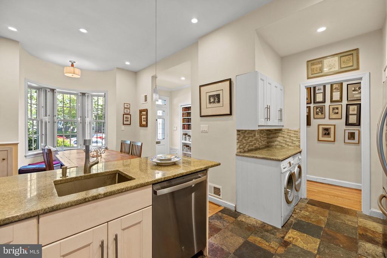
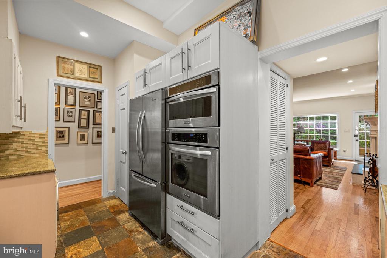
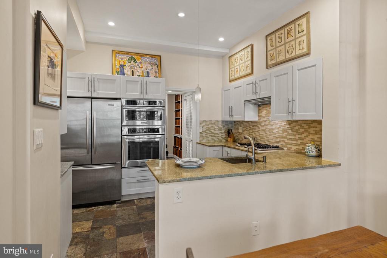
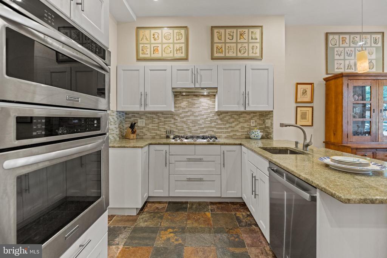
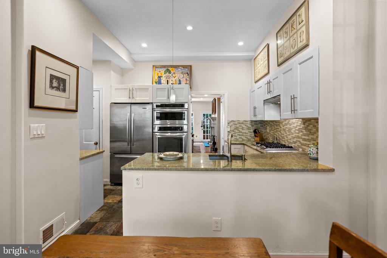
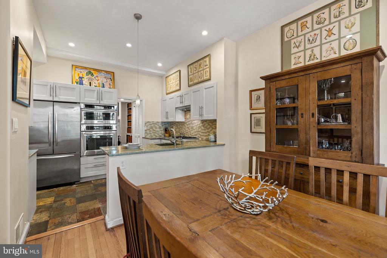
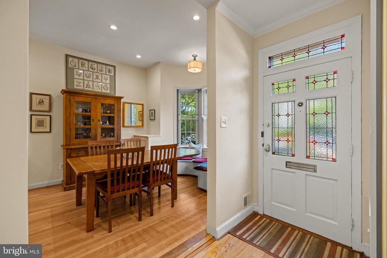
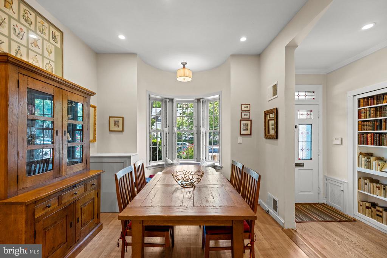
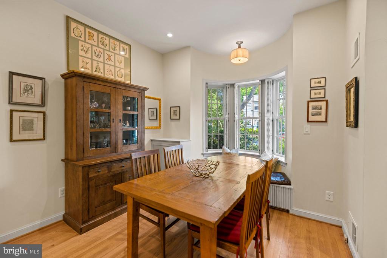
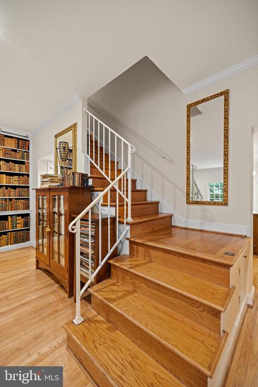
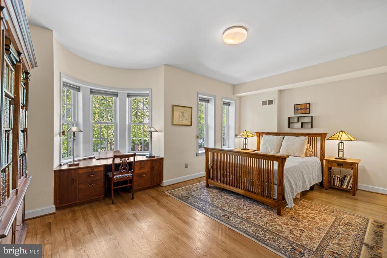
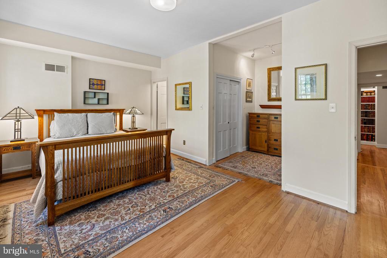
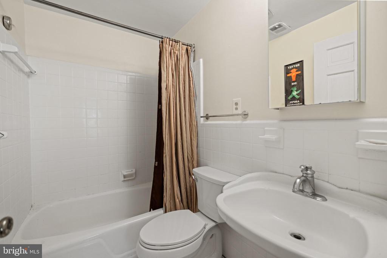
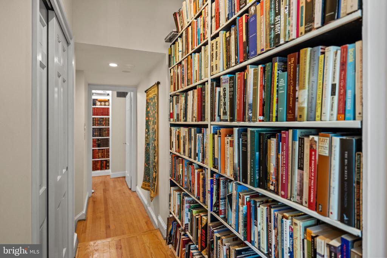
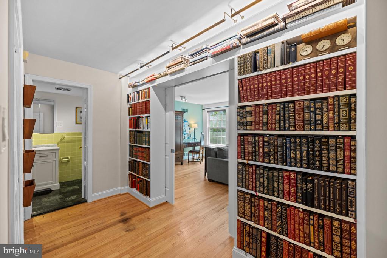
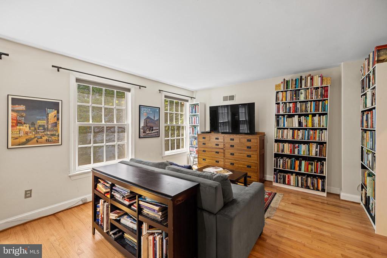
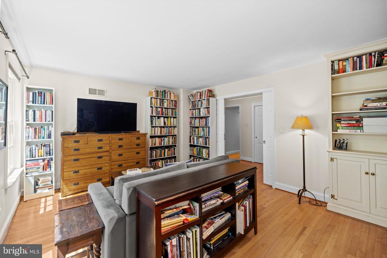
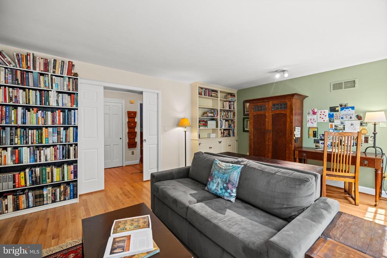
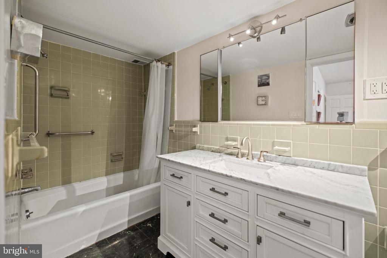
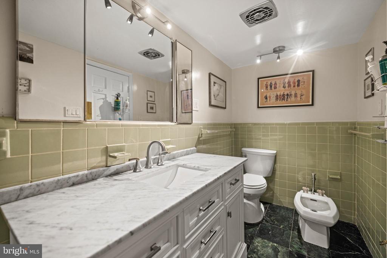
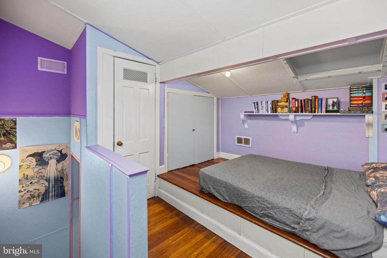
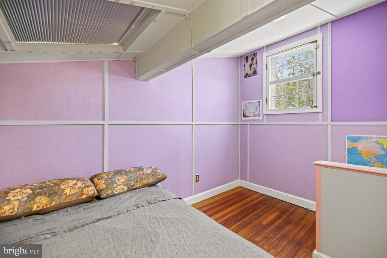
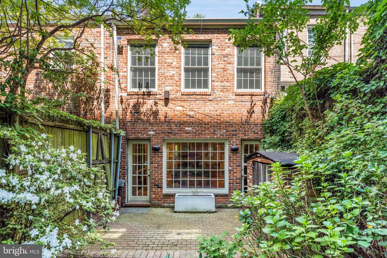
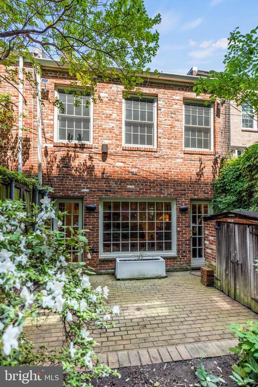
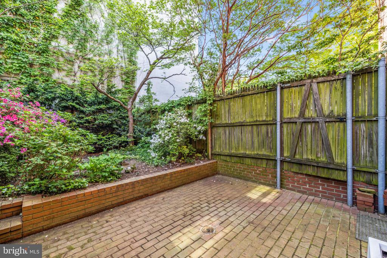
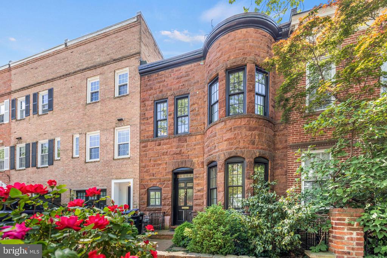
Welcome home to this bright, well-appointed 3-level townhome in Foggy Bottom. Separate living and dining rooms offer built-in cabinetry and plenty of space for entertaining. The updated kitchen features granite countertops, a tile backsplash, slate floors, and stainless steel appliances -- including a French door refrigerator, full-sized dishwasher, and 5-burner gas range. Upstairs, 3 bedrooms and 2.5 baths are complemented by hardwood floors and oversized windows that fill the home with natural light and overlook the garden below. A dedicated laundry nook with full-sized washer and dryer completes this well-designed floor plan. Enjoy easy access to Foggy Bottom's restaurants, GWU, the Kennedy Center, and Metro.

3
beds

2
baths

2,050 Sq.Ft. LIVING AREA

1,600 Sq.Ft. lot

Alan Chargin

Alan Chargin

Features & Amenities

Interior

  • total bedrooms3
  • Total bathrooms2
  • full bathrooms2
  • Laundry room Washer In Unit, Dryer In Unit, Has Laundry, Main Floor
  • Flooring Marble, Ceramic Tile, Solid Hardwood
  • Fireplace Mantel(s), Wood
  • APPLIANCES Built-In Microwave, Cooktop, Dishwasher, Disposal, Dryer - Front Loading, Microwave, Oven - Single, Oven - Wall, Range Hood, Stainless Steel Appliances, Washer - Front Loading, Washer, Water Heater, Refrigerator
  • other interior Features Built-Ins, Central Vacuum, Crown Moldings, Dining Area, Family Room Off Kitchen, Floor Plan - Traditional, Pantry, Primary Bath(s), Recessed Lighting, Skylight(s), Bathroom - Tub Shower, Window Treatments, Wood Floors

Area & Lot

  • Status For Lease
  • Living Area2,050 Sq.Ft.
  • Total Area2,050 Sq.Ft.
  • Lot Area1,600 Sq.Ft.
  • MLS® IDDCDC2274368
  • TypeResidential
  • YEAR BUILT1900
  • NeighborhoodWashington DC
  • Architecture StylesTraditional
  • Elementary SchoolSCHOOL WITHOUT WALLS AT FRANCIS - STEVENS
  • High SchoolWILSON SENIOR
  • School DistrictDISTRICT OF COLUMBIA PUBLIC SCHOOLS

Exterior

  • STORIES3
  • water SourcePublic
  • PoolNo Pool
  • parkingOn Street
  • HEAT TYPEHeat Pump - Electric Back Up
  • AIR CONDITIONINGCentral A/C
  • sewerPublic Sewer
  • SubstructureConcrete Perimeter
  • Disability FeaturesNone

Financial

  • Lease Price$6,750/mo
  • Zoning R-3/FB
image

Schedule a Showing

I would love to show you this beautiful property. Please select your preferred date and time below. I will be in touch shortly to confirm your appointment.

Schedule a Showing

I would love to show you this beautiful property. Please select your preferred date and time below. I will be in touch shortly to confirm your appointment.

Thank you for your interest in 2426 I STREET NW, WASHINGTON, DC 20037. We are reviewing your request and will be in touch shortly!

Washington DC

Explore

Work With Alan

Trust, compassion and unsurpassed communication; Alan Chargin and his team will guide you straight to the home of your dreams at the best negotiable terms. Contact him today!

Follow Me on Instagram