2435 Ontario Rd NW #4
SEE ALL PHOTOS
2435 Ontario Rd NW #4
Sold

2435 Ontario Rd NW #4

2435 ONTARIO ROAD NW Unit: 4, WASHINGTON, DC 20009

$1,056,000
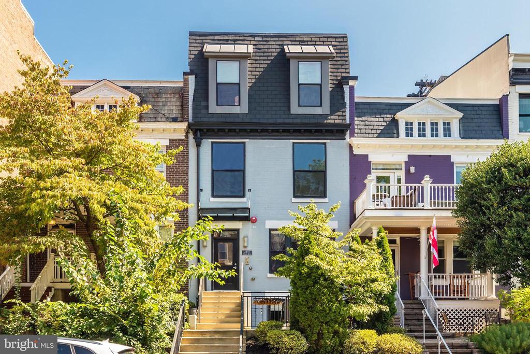
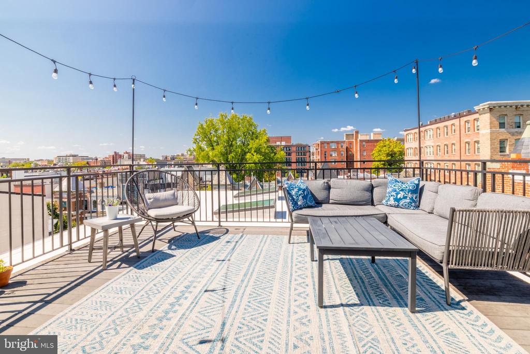
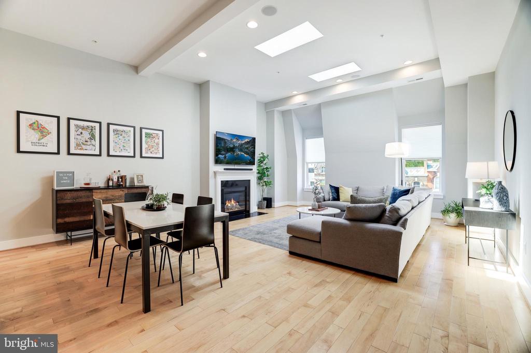
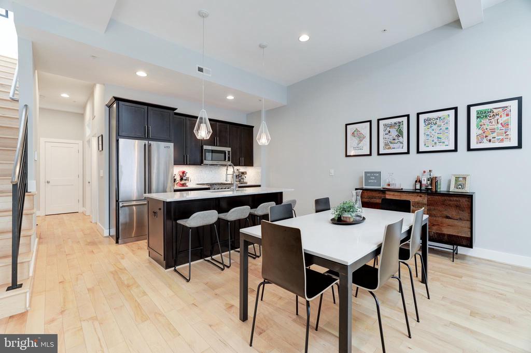
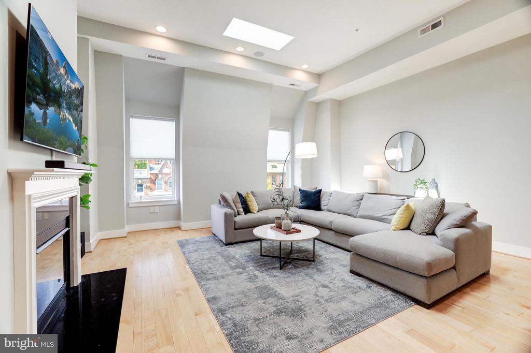
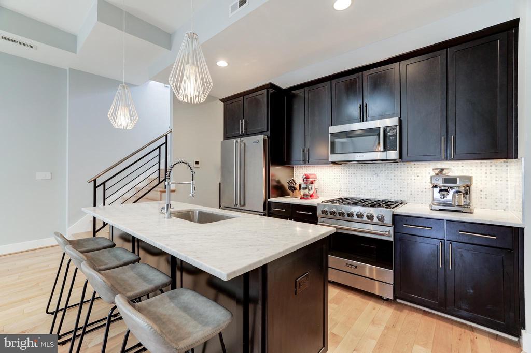
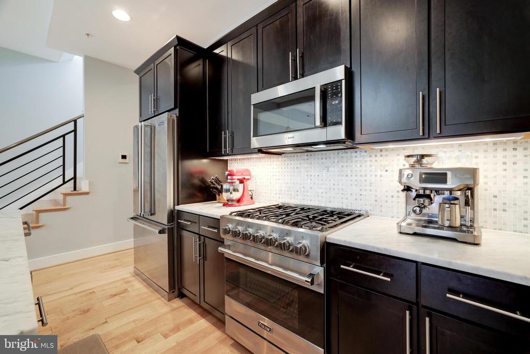
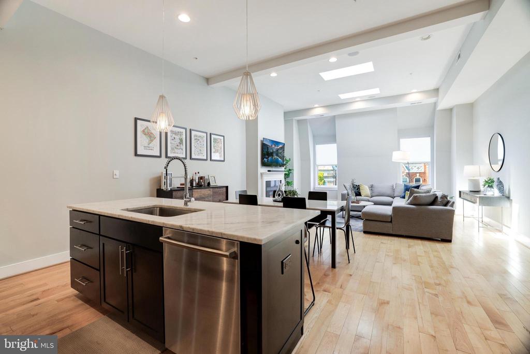
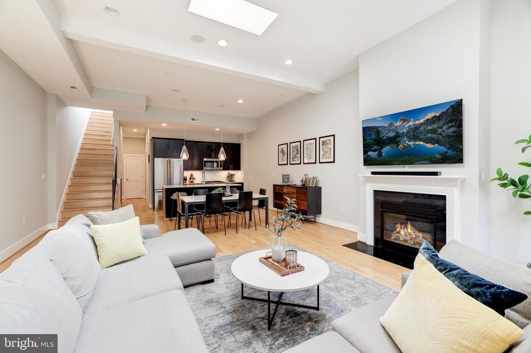
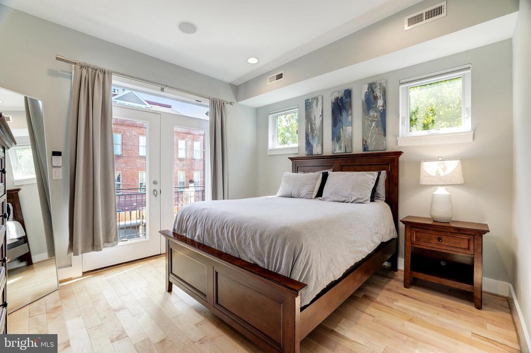
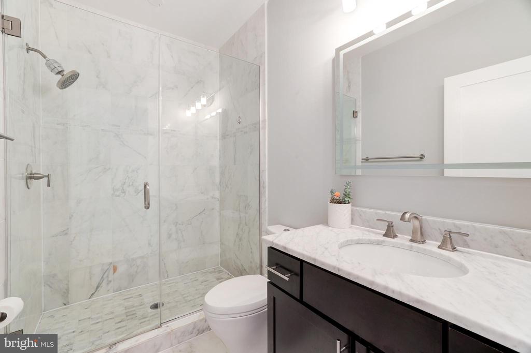
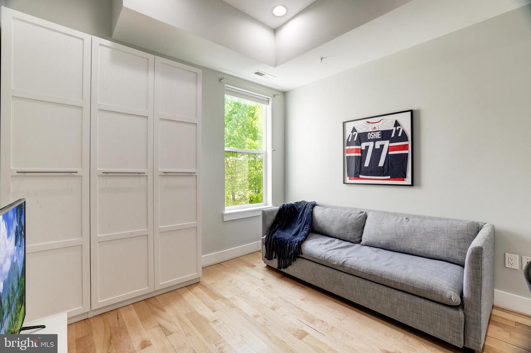
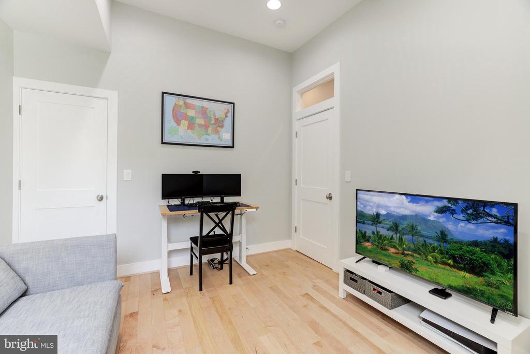
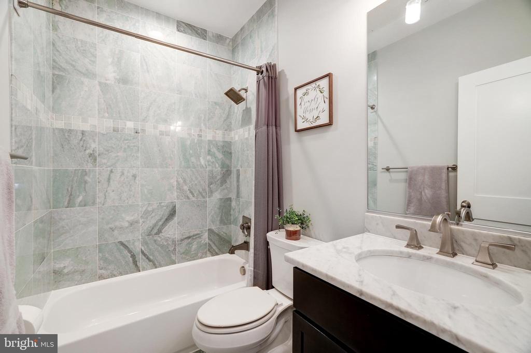
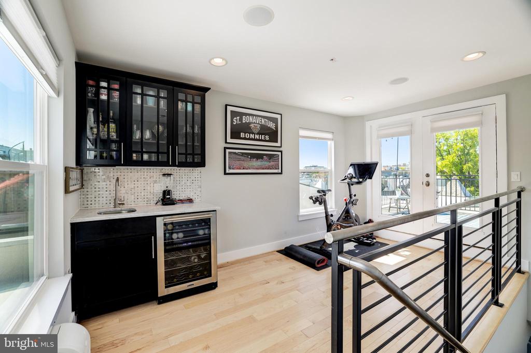
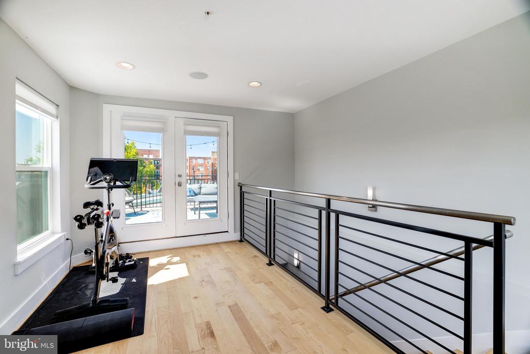
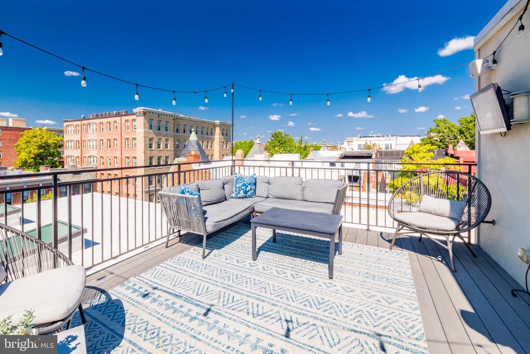
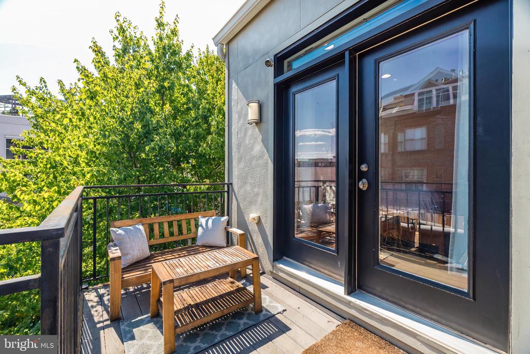
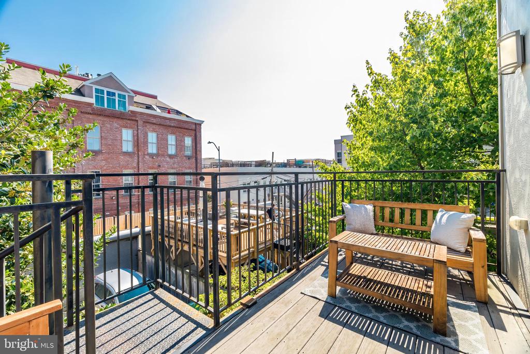
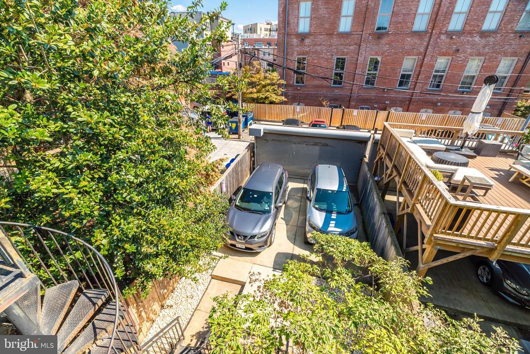
Ideally located in Adams Morgan, this beautifully updated two bedroom, two bath PENTHOUSE includes one parking space and offers the ideal floor plan for everyday living and entertaining. The condo highlights a private rooftop deck with spectacular views of the Washington Monument attached to a recreation space with a wet bar. The interior is sun-filled with oversized windows and features high ceilings and beautiful hardwood floors throughout. The main floor includes a gourmet, eat-in kitchen with a large island and high-end stainless steel appliances alongside an oversized living room with a gas fireplace and skylights. Down the hall are two bedrooms and two full baths, including a dedicated primary suite with a walk-in closet and ensuite bath. Located in a boutique condo building/rowhome with 4 units and low condo fees, this condo is just steps away from all the best shops, restaurants and nightlife DC has to offer.

2
beds

2
baths

1,658 Sq.Ft. LIVING AREA

Alan Chargin

Alan Chargin

Features & Amenities

Interior

  • total bedrooms2
  • Total bathrooms2
  • full bathrooms2
  • Laundry room Washer In Unit, Dryer In Unit
  • Flooring Hardwood
  • APPLIANCES Built-In Microwave, Dishwasher, Dryer - Electric, Microwave, Oven/Range - Electric, Refrigerator, Washer, Water Heater, Stove, Stainless Steel Appliances
  • other interior Features Bar, Combination Kitchen/Living, Floor Plan - Open, Kitchen - Gourmet, Recessed Lighting, Skylight(s), Walk-in Closet(s), Wet/Dry Bar, Window Treatments, Wood Floors

Area & Lot

  • Status Sold
  • Date Sold December 16, 2024
  • Living Area1,658 Sq.Ft.
  • Total Area1,658 Sq.Ft.
  • MLS® IDDCDC2161340
  • TypeResidential
  • YEAR BUILT1900
  • NeighborhoodWashington DC
  • Architecture StylesTraditional, Transitional
  • School DistrictDISTRICT OF COLUMBIA PUBLIC SCHOOLS

Exterior

  • STORIES2
  • water SourcePublic
  • PoolNo Pool
  • parkingDriveway, Alley
  • HEAT TYPEForced Air
  • AIR CONDITIONINGCentral A/C, Heat Pump(s)
  • sewerPublic Sewer
  • Disability FeaturesNone
  • HOA AmenitiesNone
  • other exterior FeaturesBBQ Grill, Roof Deck

Financial

  • Sales Price$1,056,000
  • Real Estate Tax $7,491/yr
  • Zoning CHECK DCRA

Washington DC

Explore

Work With Alan

Trust, compassion and unsurpassed communication; Alan Chargin and his team will guide you straight to the home of your dreams at the best negotiable terms. Contact him today!

Follow Me on Instagram