
425 BOXELDER DR
425 BOXELDER DR
425 BOXELDER DR
425 BOXELDER DR
425 BOXELDER DR
425 BOXELDER DR
425 BOXELDER DR
425 BOXELDER DR
425 BOXELDER DR
425 BOXELDER DR
425 BOXELDER DR
425 BOXELDER DR
425 BOXELDER DR
425 BOXELDER DR
425 BOXELDER DR
425 BOXELDER DR
425 BOXELDER DR
425 BOXELDER DR
425 BOXELDER DR
425 BOXELDER DR
425 BOXELDER DR
425 BOXELDER DR
425 BOXELDER DR
425 BOXELDER DR
425 BOXELDER DR
425 BOXELDER DR
425 BOXELDER DR
425 BOXELDER DR
425 BOXELDER DR
425 BOXELDER DR
425 BOXELDER DR
SEE ALL PHOTOS
425 BOXELDER DR
425 BOXELDER DR
425 BOXELDER DR
425 BOXELDER DR
425 BOXELDER DR
425 BOXELDER DR
425 BOXELDER DR
425 BOXELDER DR
425 BOXELDER DR
425 BOXELDER DR
425 BOXELDER DR
425 BOXELDER DR
425 BOXELDER DR
425 BOXELDER DR
425 BOXELDER DR
425 BOXELDER DR
425 BOXELDER DR
425 BOXELDER DR
425 BOXELDER DR
425 BOXELDER DR
425 BOXELDER DR
425 BOXELDER DR
425 BOXELDER DR
425 BOXELDER DR
425 BOXELDER DR
425 BOXELDER DR
425 BOXELDER DR
425 BOXELDER DR
425 BOXELDER DR
425 BOXELDER DR
425 BOXELDER DR
Courtesy of Keller Williams Capital Properties
Leased

425 BOXELDER DR

425 BOXELDER DRIVE, STAFFORD, VA 22554

$3,995/month
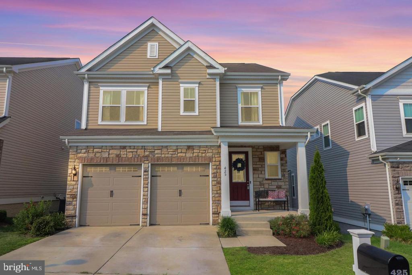
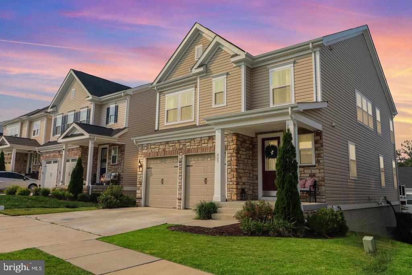
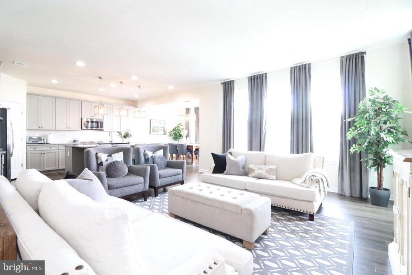
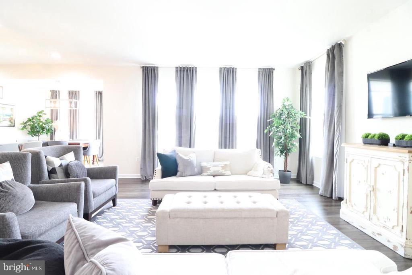
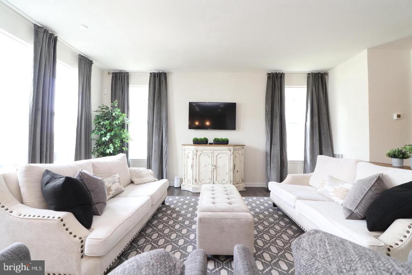
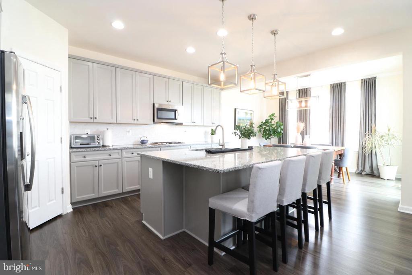
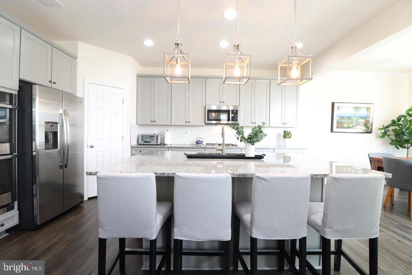
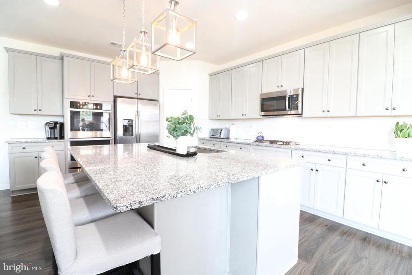
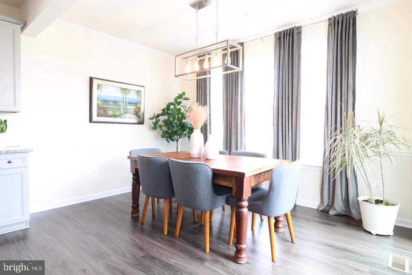
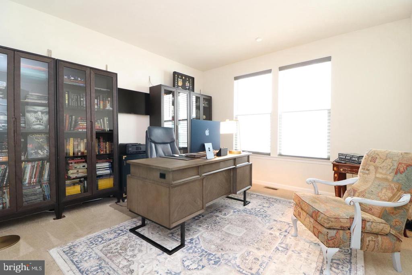
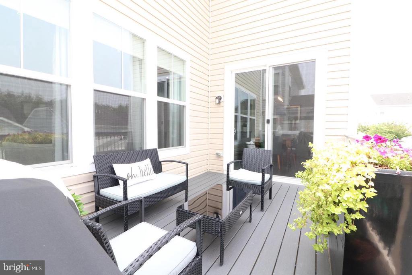
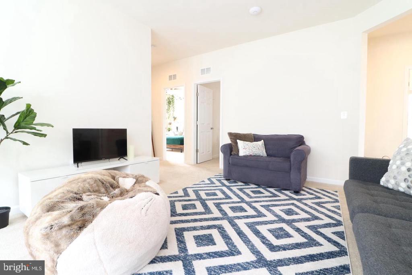
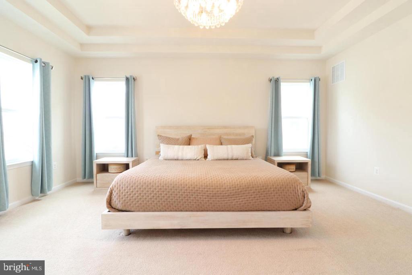
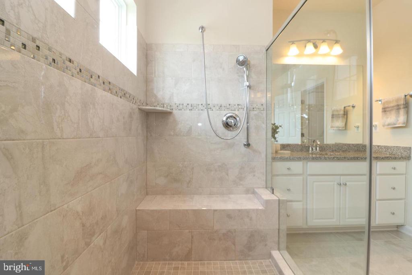
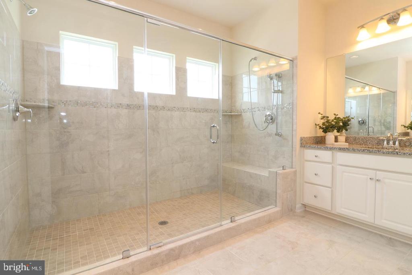
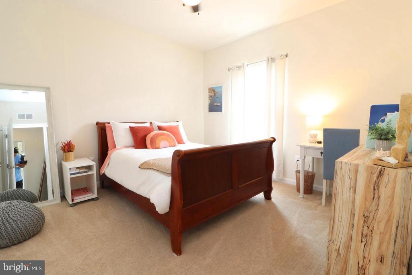
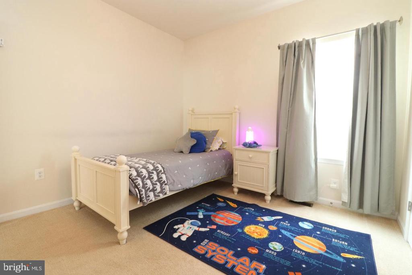
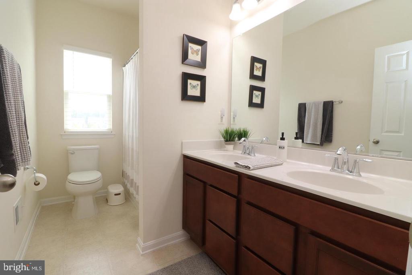
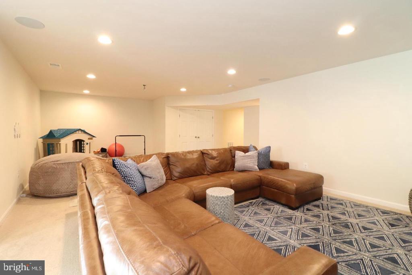
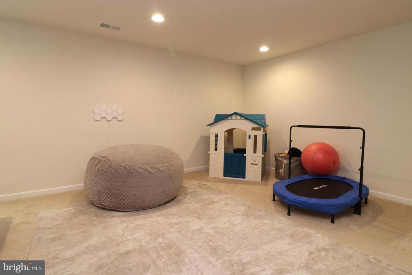
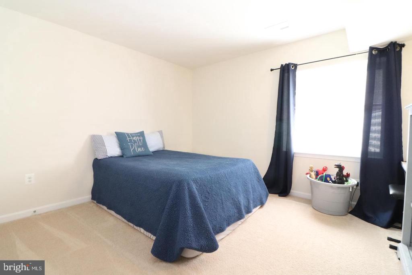
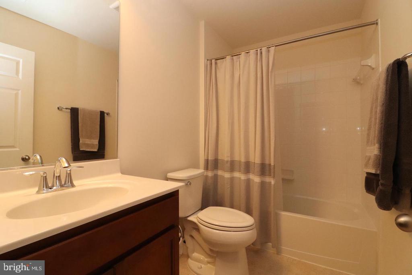
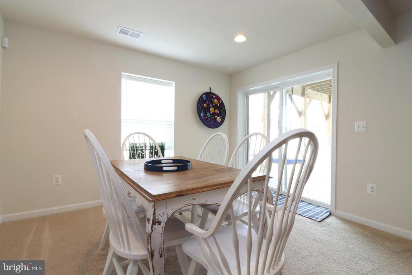
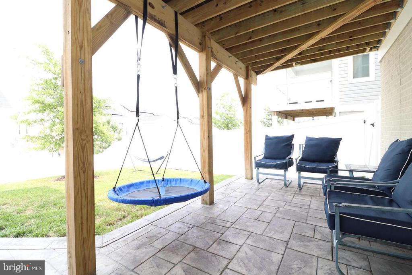
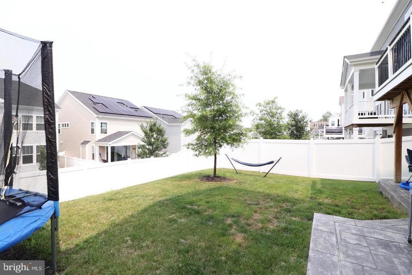
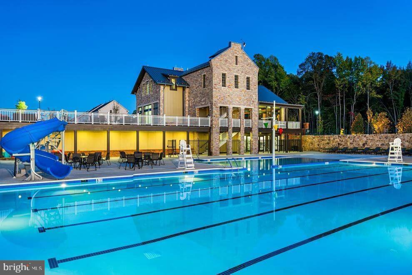
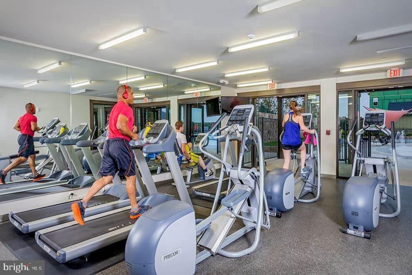
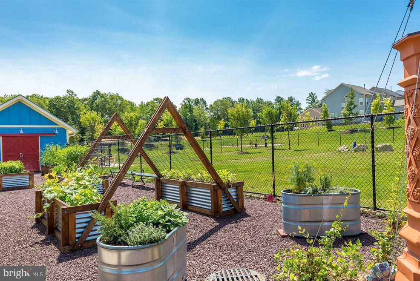
This gorgeous 2019-built home offers over 3,800 sq. ft. of living space in the highly sought-after Embrey Mill community. The main level showcases a light-filled, open-concept living room, dining room, and an office/bedroom, along with a half bath, large balcony, and a dream kitchen with an oversized island, stainless steel gas cooking, double wall ovens, granite counters, and a subway tile backsplash. Upstairs, you'll find a rec space and 4 spacious bedrooms, including a primary suite with soaring ceilings, a walk-in closet, and an upgraded bathroom with a large double shower and dual vanities. The finished walk-out basement adds even more living space with a rec room, 6th bedroom, full bath, surround sound, and access to the covered patio and fenced backyard. This home also includes an additional 10-foot bump-out on all three levels for even more space. Embrey Mill offers top-notch amenities including parks, trails, 2 pools, 2 clubhouses, a fitness center, playgrounds, and more! Conveniently located near Rt. 95.

6
beds

4
baths

3,815 Sq.Ft. LIVING AREA

4,878 Sq.Ft. lot

Alan Chargin

Alan Chargin

Features & Amenities

Interior

  • total bedrooms6
  • Total bathrooms4
  • full bathrooms3
  • half bathroom1
  • Flooring Luxury Vinyl Plank, Solid Hardwood, Ceramic Tile, Carpet
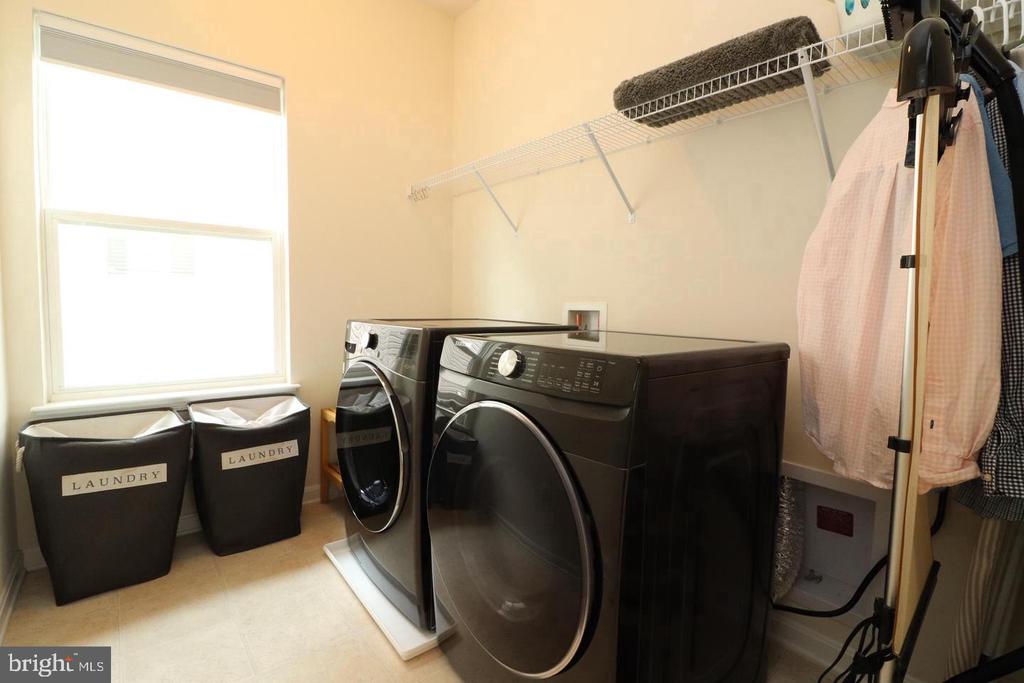
  • APPLIANCES Stainless Steel Appliances, Six Burner Stove, Built-In Microwave, Dishwasher, Disposal, Dryer, Exhaust Fan, Oven - Wall, Refrigerator, Washer - Front Loading, Water Heater

Area & Lot

  • Status Leased
  • Date Leased April 1, 2025
  • Living Area3,815 Sq.Ft.
  • Lot Area4,878 Sq.Ft.
  • MLS® IDVAST2036940
  • TypeResidential
  • YEAR BUILT2019
  • Architecture StylesColonial
  • Elementary SchoolPARK RIDGE
  • Middle SchoolHH POOLE
  • High SchoolNORTH STAFFORD

Exterior

  • STORIES3
  • Garage Space2.0
  • water SourcePublic
  • roofAsphalt
  • parkingAttached Garage, Driveway, On Street
  • HEAT TYPEForced Air
  • AIR CONDITIONINGCentral A/C
  • sewerPublic Sewer
  • SubstructureConcrete Perimeter
  • Disability FeaturesNone
  • HOA AmenitiesPool - Outdoor, Exercise Room, Community Center, Basketball Courts, Common Grounds, Tot Lots/Playground, Jog/Walk Path, Bike Trail, Picnic Area

Financial

  • Lease Price$3,995/mo
  • HOA $138/mo
  • Zoning PD2

Work With Alan

Trust, compassion and unsurpassed communication; Alan Chargin and his team will guide you straight to the home of your dreams at the best negotiable terms. Contact him today!

Follow Me on Instagram