5044 CLIFFHAVEN DRIVE
SEE ALL PHOTOS
5044 CLIFFHAVEN DRIVE
Sold

5044 CLIFFHAVEN DRIVE

5044 CLIFFHAVEN DRIVE, ANNANDALE, VA 22003

$620,000
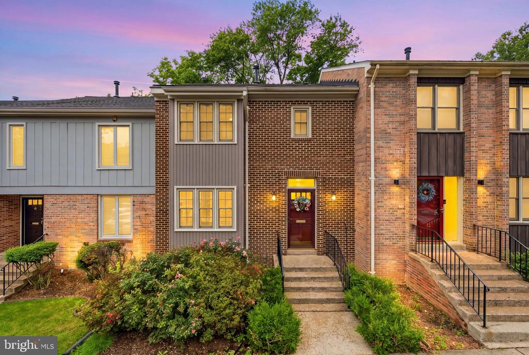
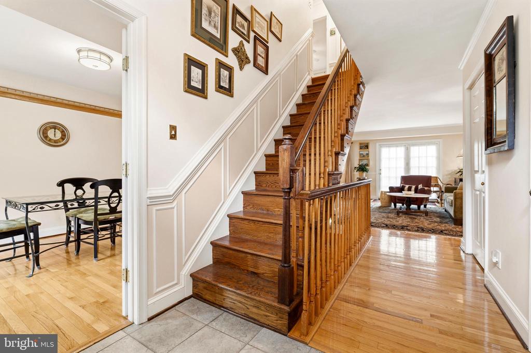
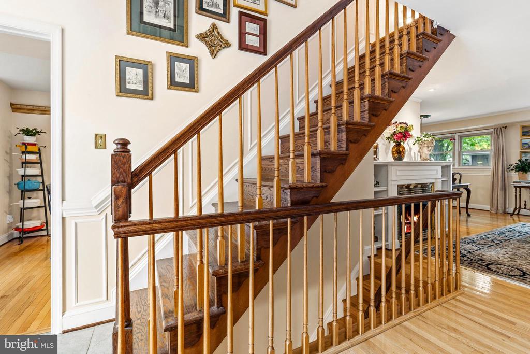
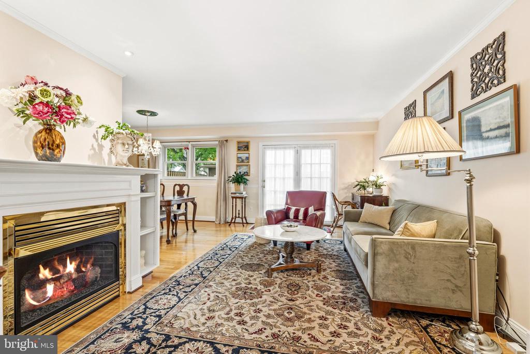
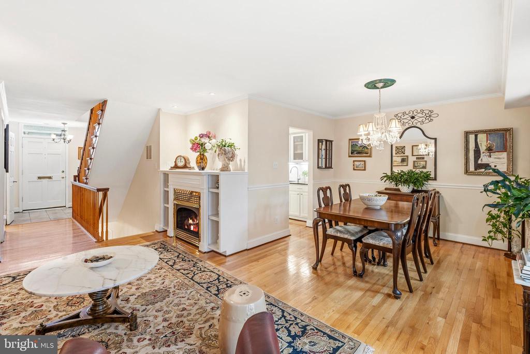
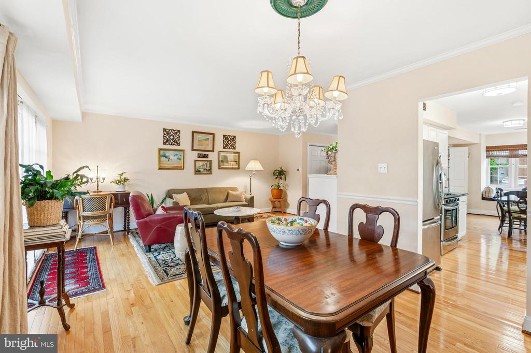
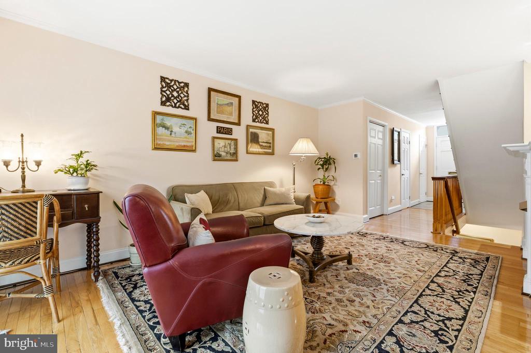
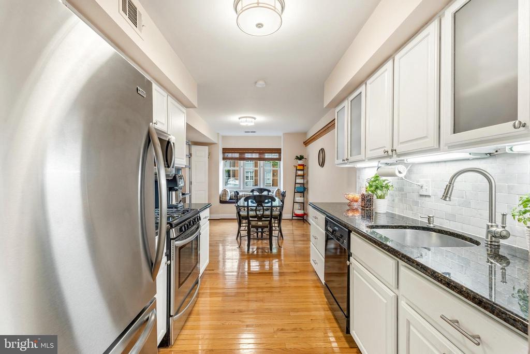
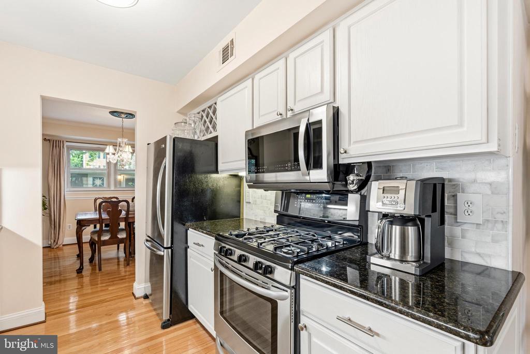
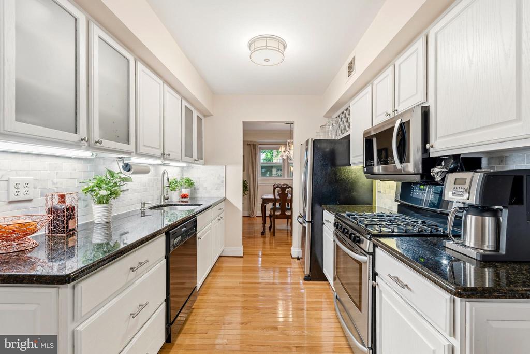
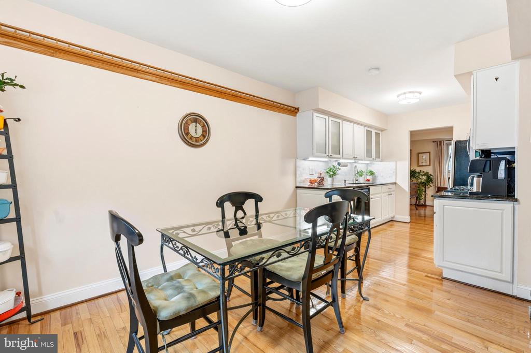
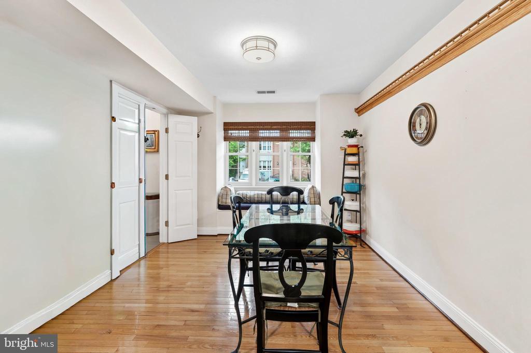
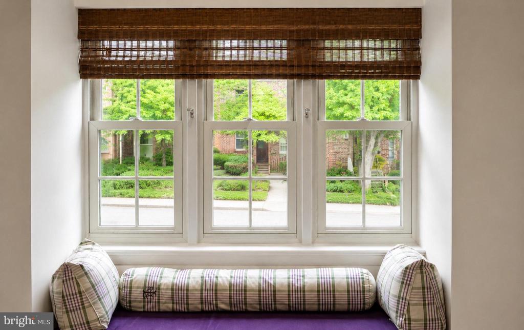
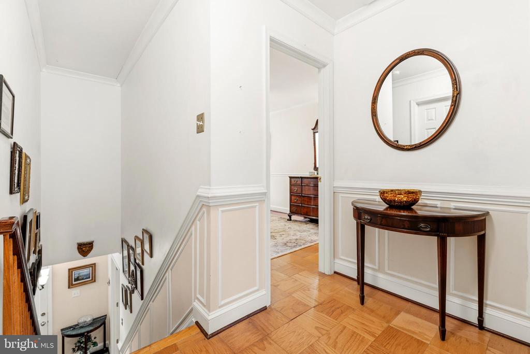
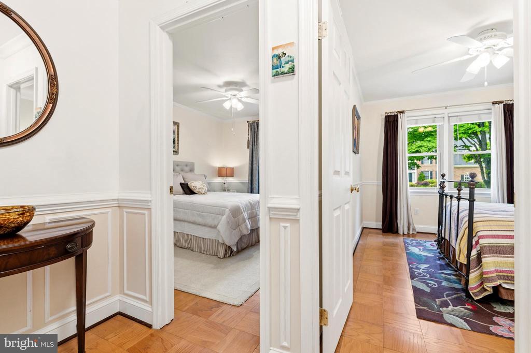
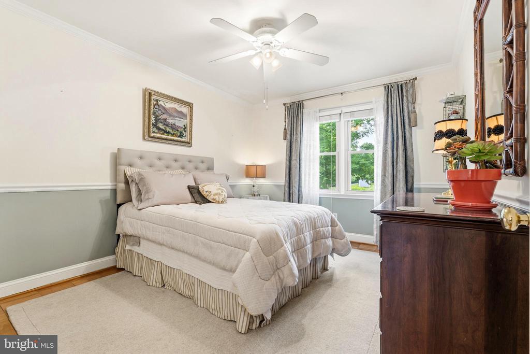
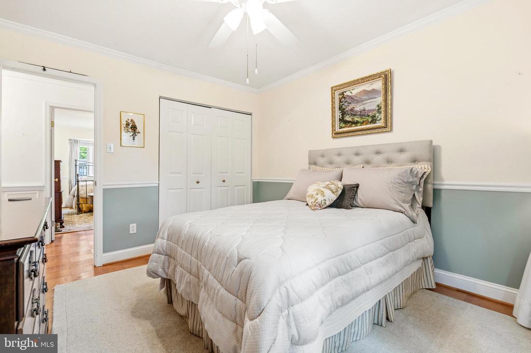
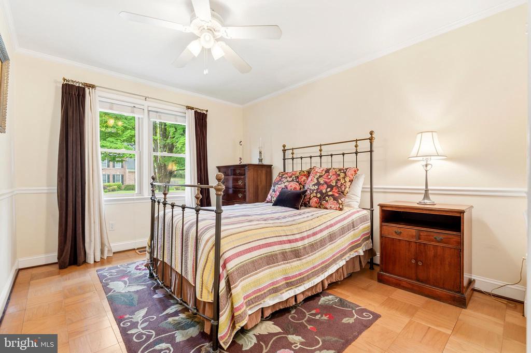
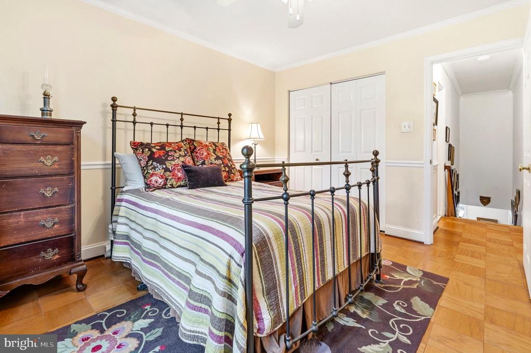
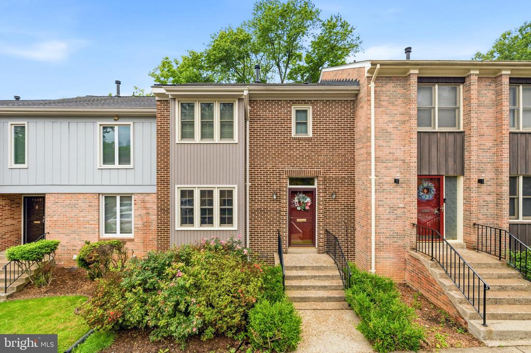
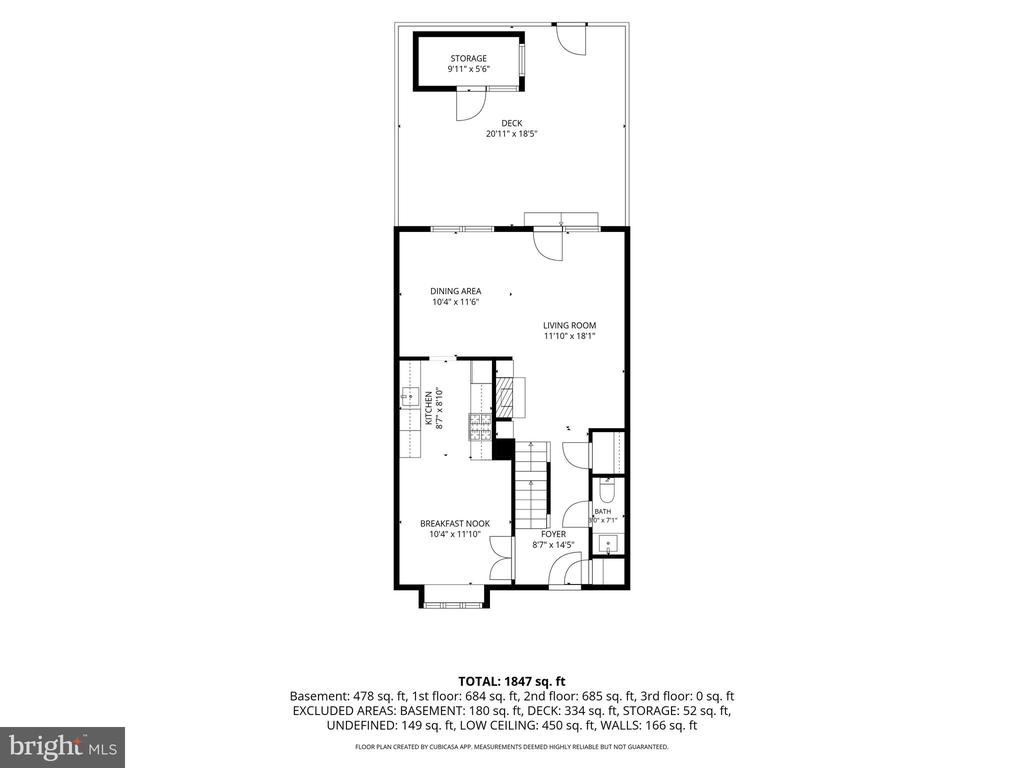
OFFER DEADLINE FOR MONDAY, JUNE 1ST AT NOON! Exceptional Updates Throughout: All windows replaced for energy efficiency and comfort. Beautiful oak hardwood flooring graces the main level, while crown molding throughout elevates the home's character. Enter through a welcoming hallway featuring a cedar-lined coat closet. The kitchen was professionally remodeled 6 years ago with repainted cabinets, granite countertops, marble tile backsplash, under-cabinet lighting, and a 5-burner stove (replaced 2023). Enjoy your morning coffee at the breakfast area window seat with built-in storage overlooking the front yard.

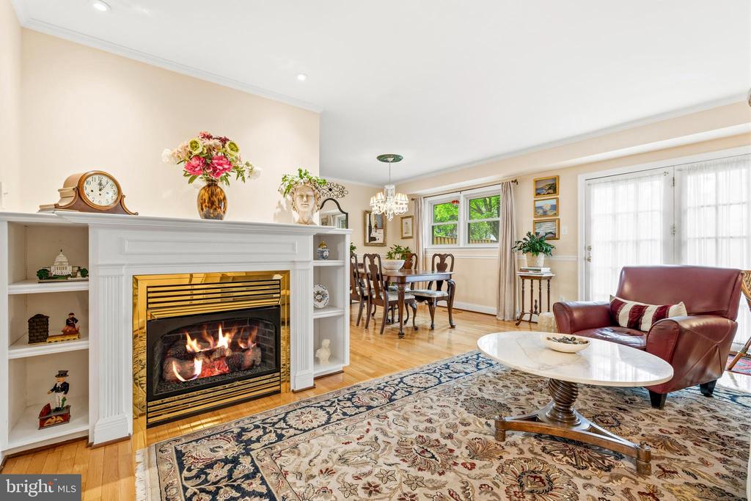
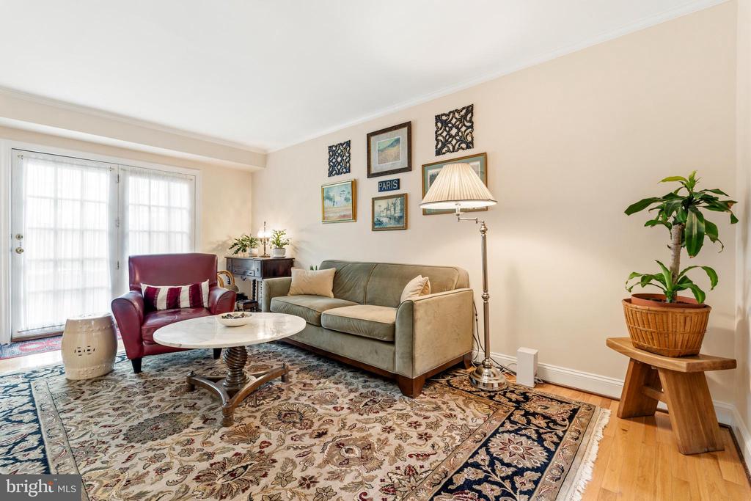
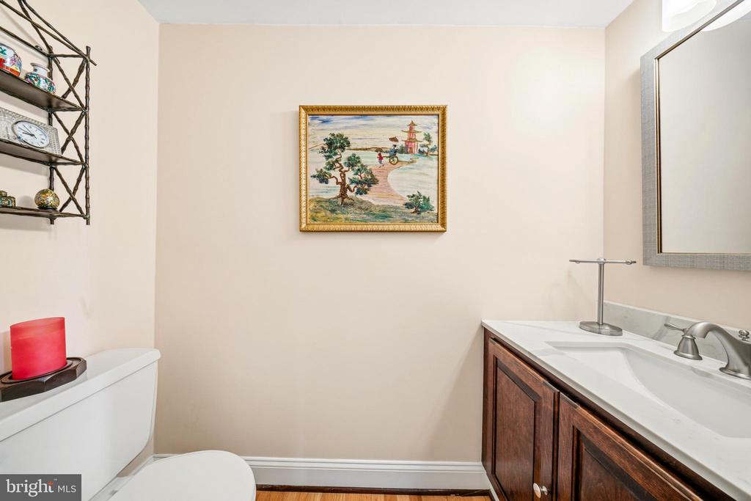
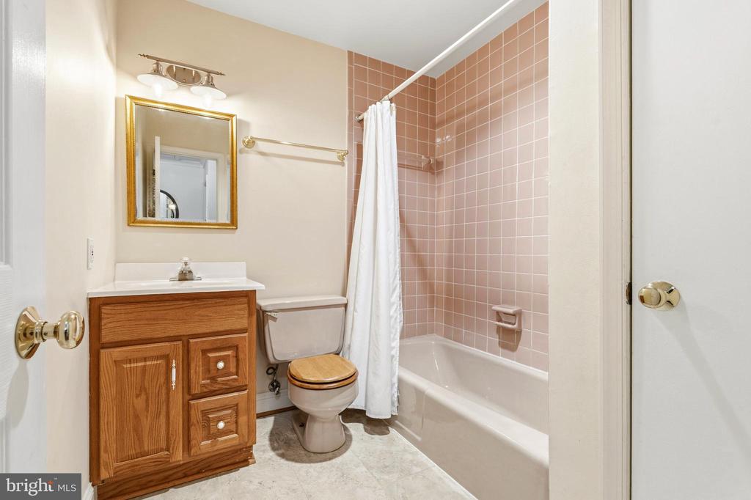
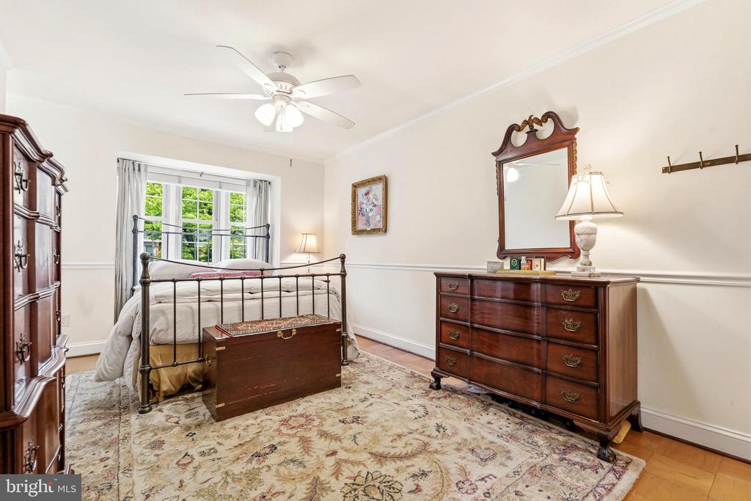
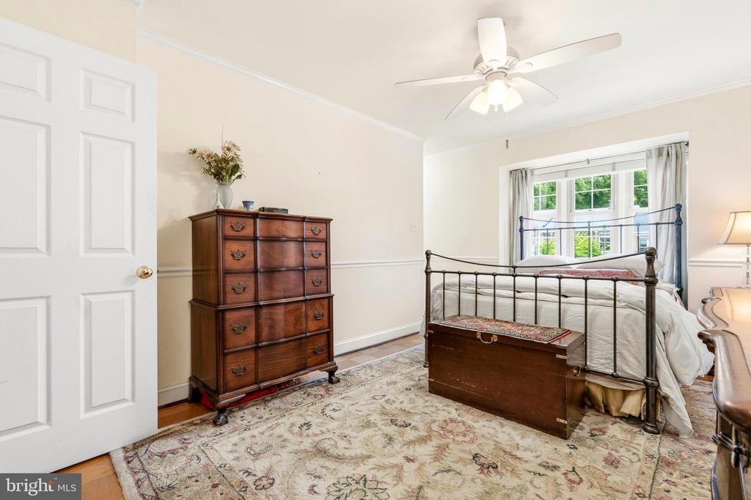
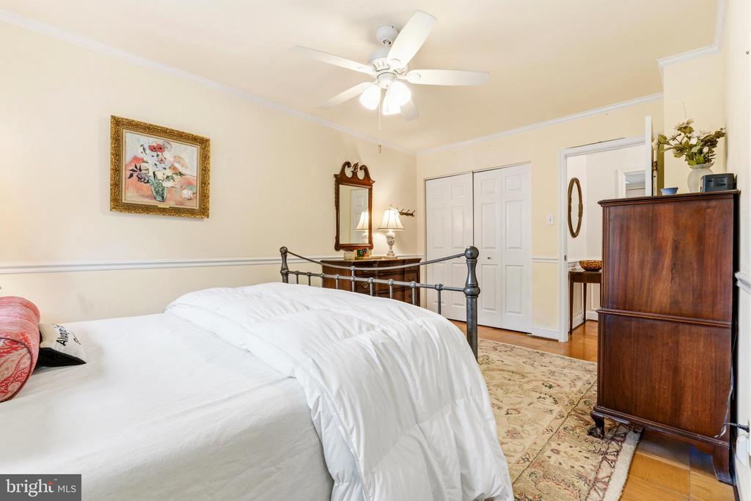
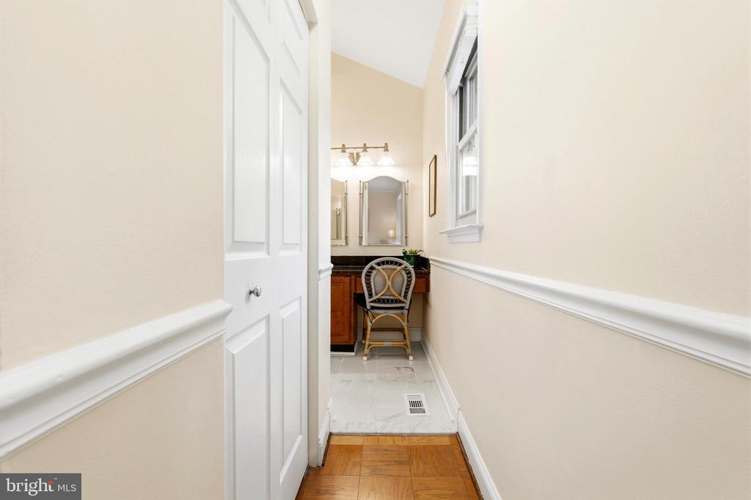
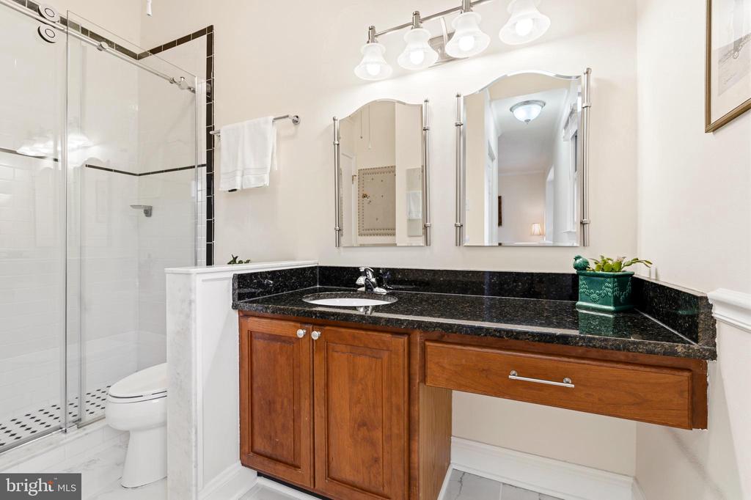
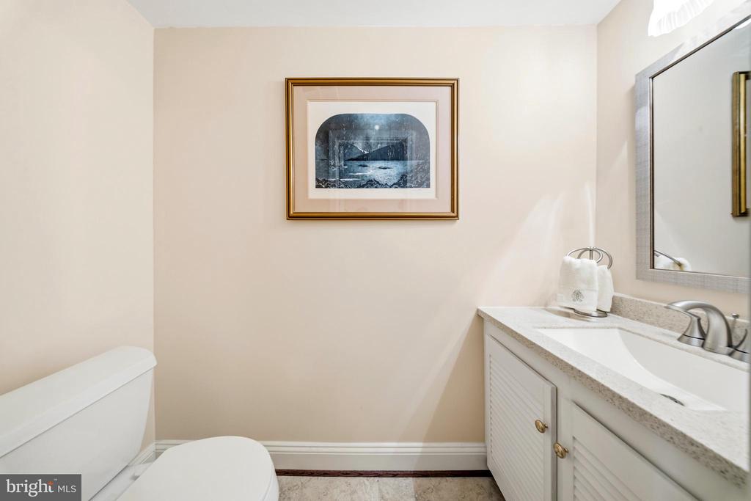
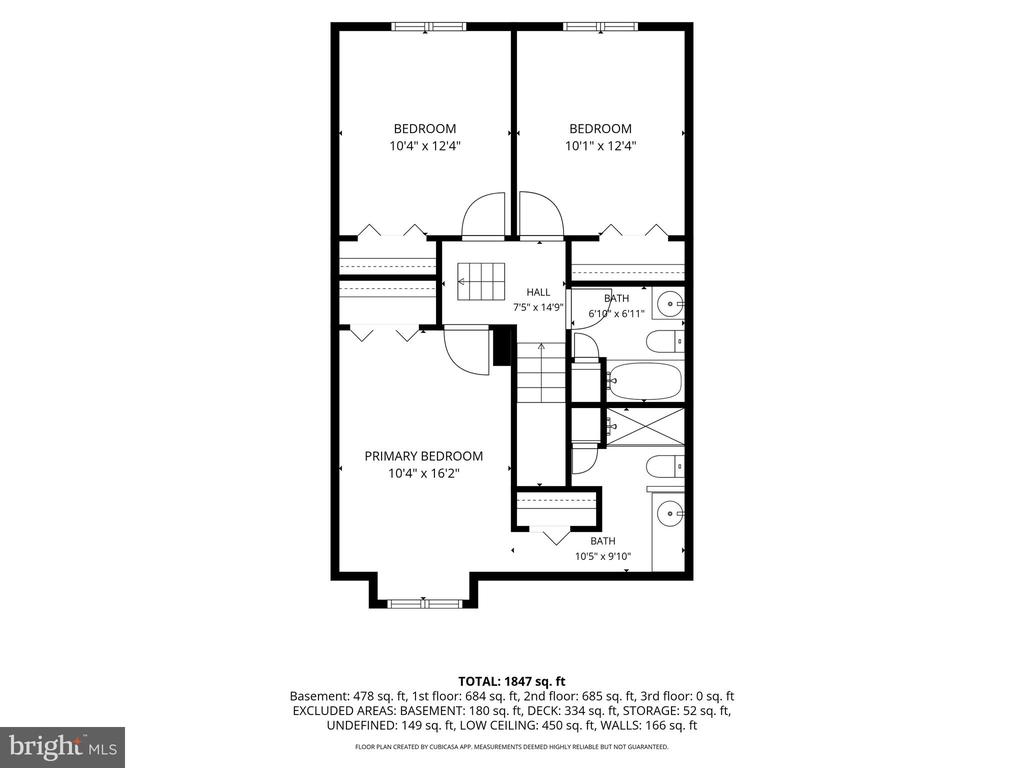
Relax by the cozy high-efficiency, non-vented gas fireplace with custom mantle flanked by built-in bookcases and recessed lighting. The main level half bath (2023) showcases a cherry vanity, quartz countertop, and tile flooring. Upstairs, the primary suite features a spa-like en-suite bathroom with cathedral ceiling, completely remodeled in 2024 with walk-in shower, 7-foot tall frameless rolling shower doors, tile flooring, cherry vanity with granite countertop, and new ceiling fan.

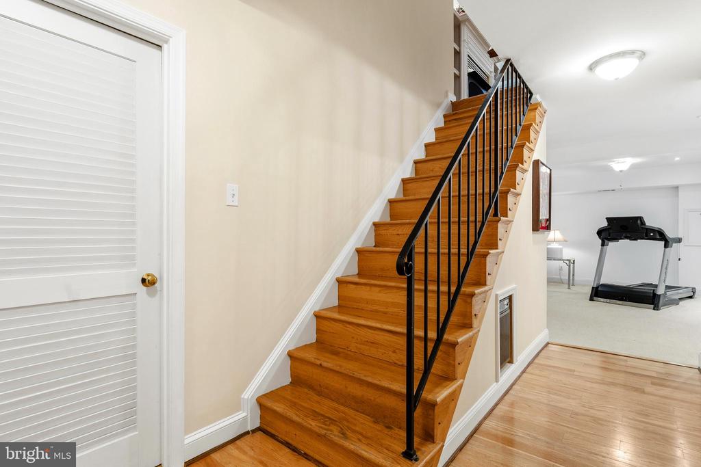
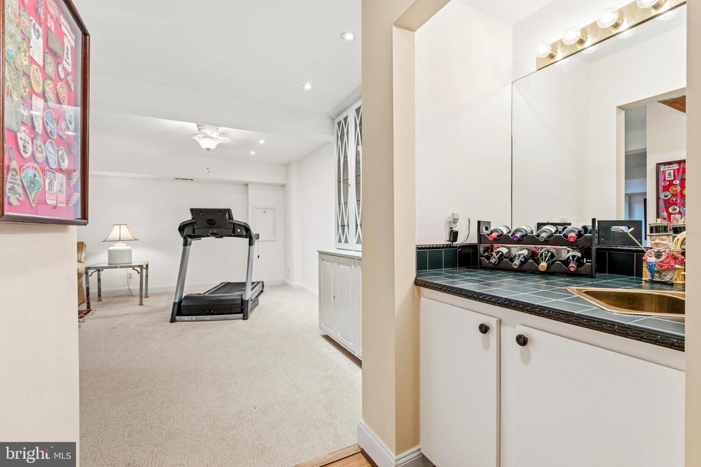
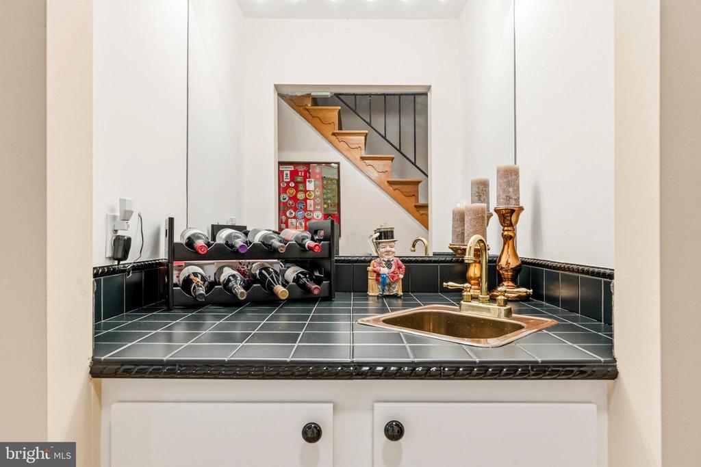
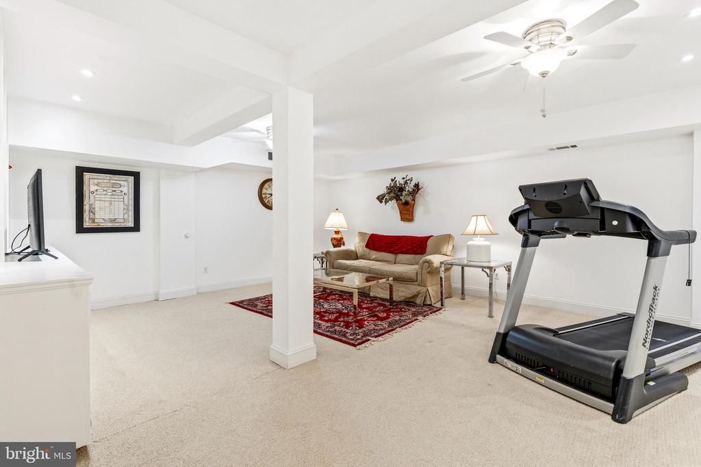
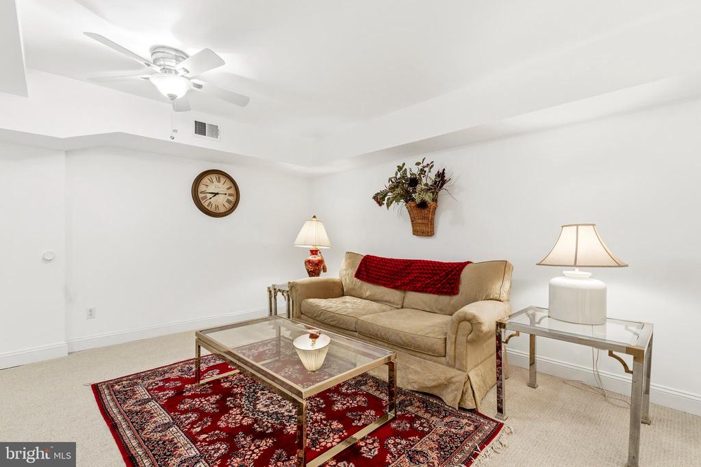
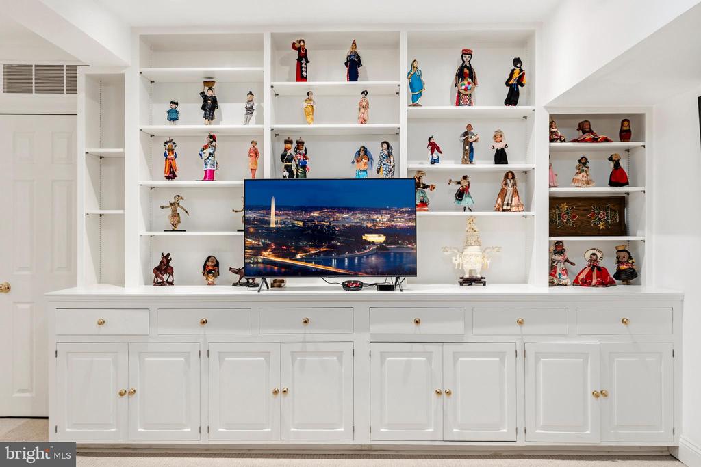
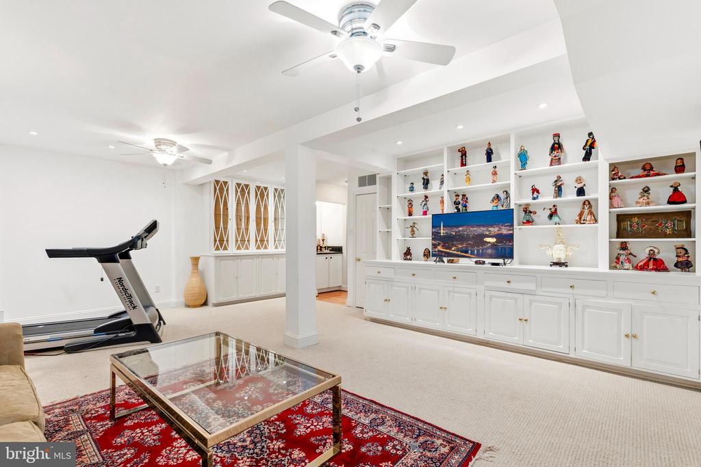
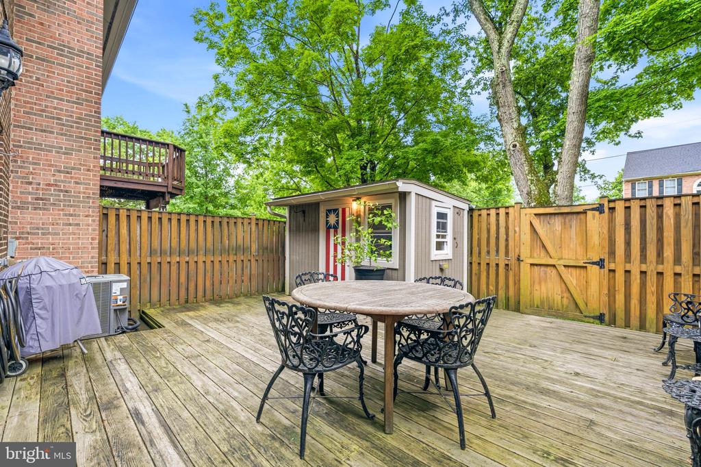
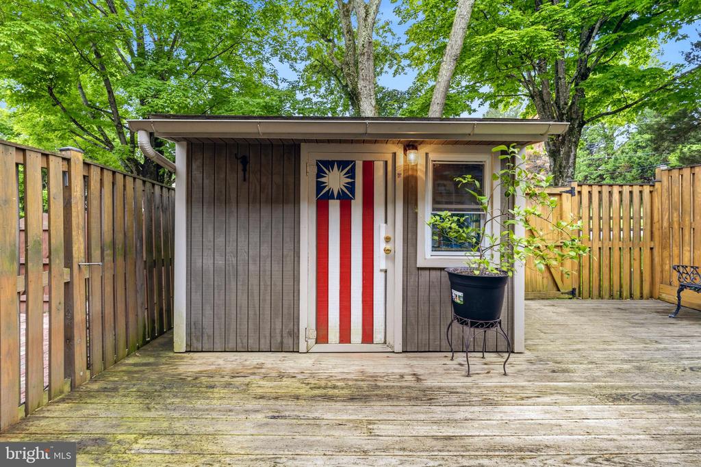
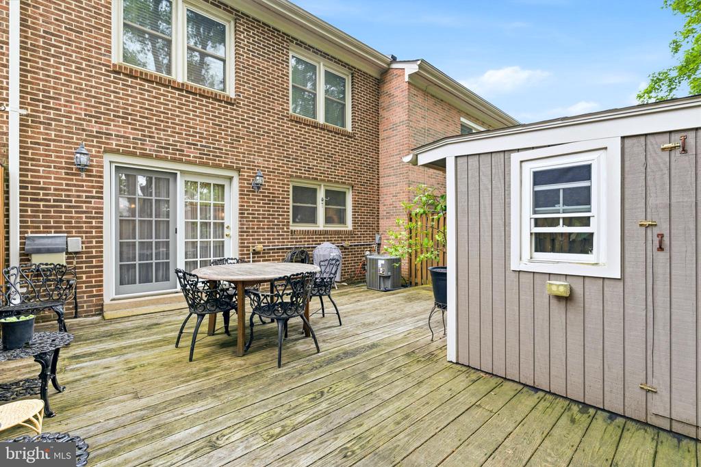
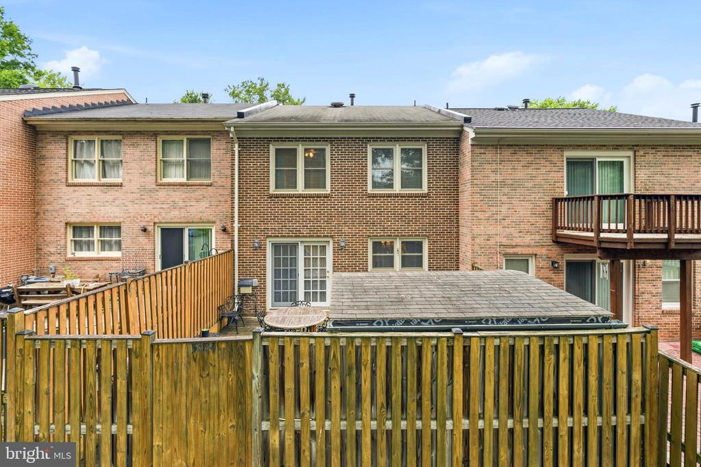
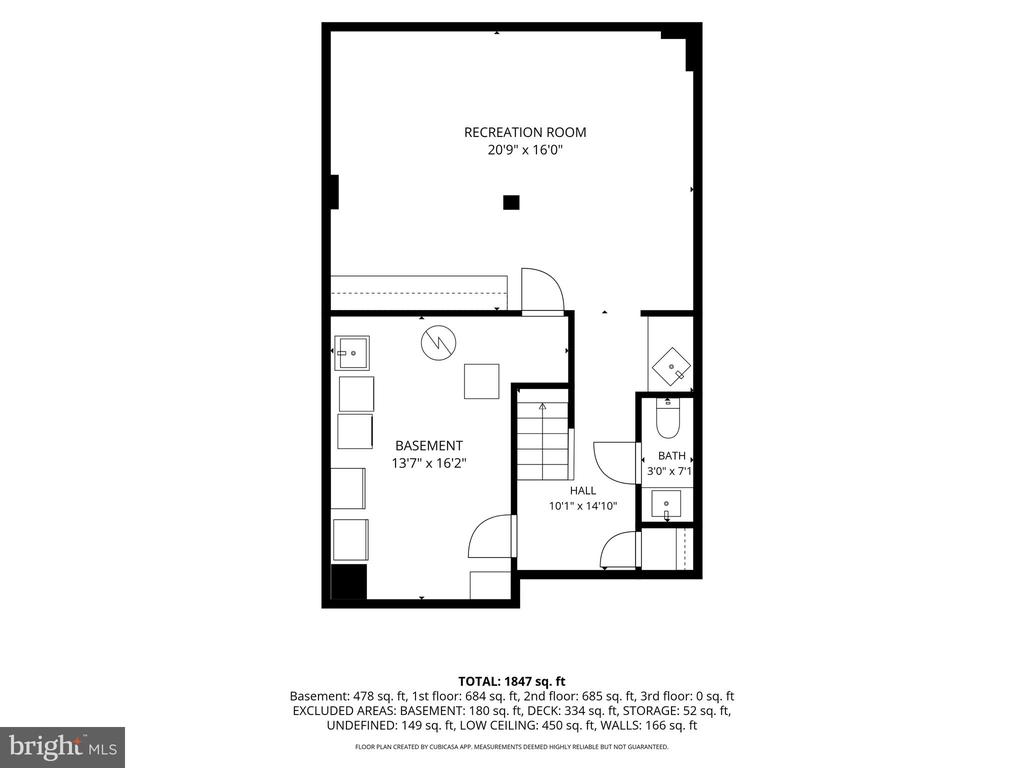
The finished basement offers extended living space with built-in wet bar, custom bookcases, recessed lighting, and lower-level half bath featuring newer tile floor, vanity, and countertop. Perfect for playroom, home office, or entertaining. You'll love the large fenced-in yard with big shed featuring electricity--ideal for storage, workshop, or kids' play equipment.

The community feeds into the Woodson High School Pyramid. Wakefield Forest Elementary (recently renovated), Frost Middle School, and W.T. Woodson High School. This location is a commuter's dream - less than 1 mile to I-495 (Capital Beltway) with Express/HOV lane access for quick commutes to DC, Pentagon, and Tysons. Metro and Fairfax Connector bus stops walking distance on Braddock Road with Metro Express service to Pentagon. Minutes to I-395 and I-95.

Walk to Cross Country Trail connecting to 6-mile Lake Accotink Loop, Audrey Moore RECenter, Canterbury Woods Park, and Howery Field youth sports programs. Minutes to Mosaic District and Springfield Town Center for shopping, dining, and entertainment

Don't miss this opportunity to own in a community where convenience, and outdoor recreation come together perfectly!

3
beds

4
baths

1,981 Sq.Ft. LIVING AREA

1,474 Sq.Ft. lot

Alan Chargin

Alan Chargin

Features & Amenities

Interior

  • total bedrooms3
  • Total bathrooms4
  • full bathrooms2
  • half bathrooms2
  • Laundry room Basement
  • Flooring Ceramic Tile, Carpet, Hardwood, Laminated
  • Fireplace Gas/Propane
  • APPLIANCES Built-In Microwave, Dishwasher, Disposal, Dryer, Exhaust Fan, Oven/Range - Gas, Refrigerator, Stainless Steel Appliances, Washer, Water Heater
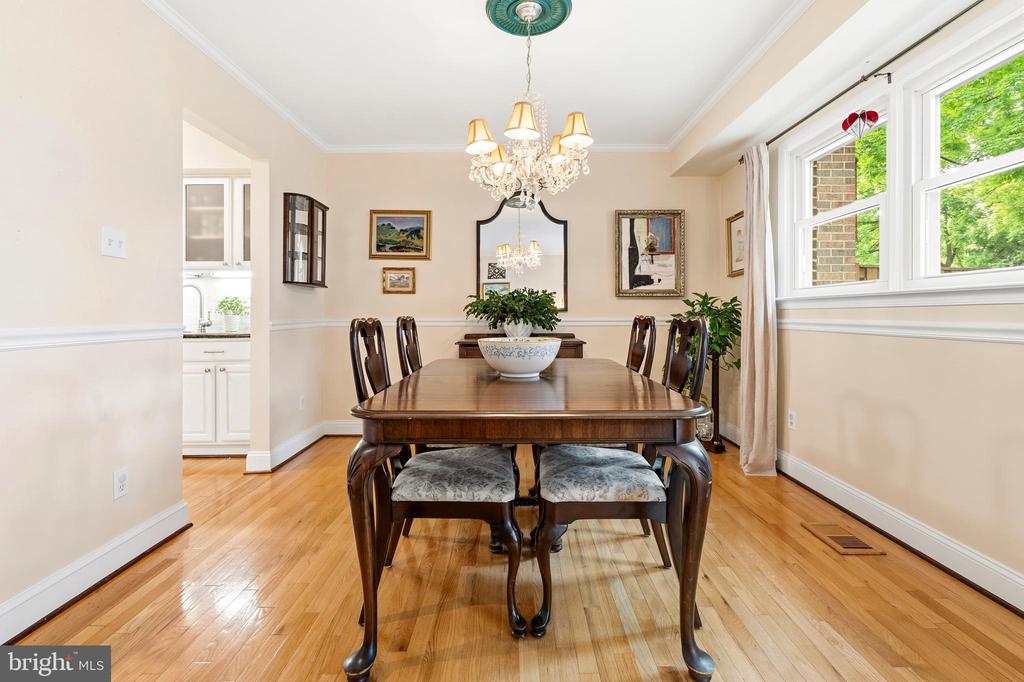
  • other interior Features Bathroom - Tub Shower, Bathroom - Walk-In Shower, Breakfast Area, Built-Ins, Carpet, Cedar Closet(s), Ceiling Fan(s), Crown Moldings, Dining Area, Family Room Off Kitchen, Floor Plan - Traditional, Primary Bath(s), Recessed Lighting, Skylight(s), Wood Floors

Area & Lot

  • Status Sold
  • Date Sold July 7, 2026
  • Living Area1,981 Sq.Ft.
  • Total Area1,981 Sq.Ft.
  • Lot Area1,474 Sq.Ft.
  • MLS® IDVAFX2315106
  • TypeResidential
  • YEAR BUILT1972
  • Architecture StylesColonial
  • Elementary SchoolWAKEFIELD FOREST
  • Middle SchoolFROST
  • High SchoolWOODSON
  • School DistrictFAIRFAX COUNTY PUBLIC SCHOOLS

Exterior

  • STORIES3
  • water SourceOther
  • utilitiesCable TV Available, Electric Available, Natural Gas Available, Sewer Available, Water Available
  • PoolNo Pool
  • lot featuresBacks - Open Common Area
  • parkingParking Lot
  • HEAT TYPEForced Air
  • AIR CONDITIONINGCeiling Fan(s), Central A/C
  • sewerPublic Sewer
  • SubstructureSlab
  • Disability FeaturesNone
  • security FeaturesSmoke Detector
  • other exterior FeaturesSidewalks

Financial

  • Sales Price$620,000
  • Real Estate Tax $6,125/yr
  • HOA $175/mo
  • Zoning 151
View Virtual Tour

Work With Alan

Trust, compassion and unsurpassed communication; Alan Chargin and his team will guide you straight to the home of your dreams at the best negotiable terms. Contact him today!

Follow Me on Instagram