519 Florida Ave NE
519 Florida Ave NE
519 Florida Ave NE
519 Florida Ave NE
519 Florida Ave NE
519 Florida Ave NE
519 Florida Ave NE
519 Florida Ave NE
519 Florida Ave NE
519 Florida Ave NE
519 Florida Ave NE
519 Florida Ave NE
519 Florida Ave NE
519 Florida Ave NE
519 Florida Ave NE
519 Florida Ave NE
519 Florida Ave NE
519 Florida Ave NE
519 Florida Ave NE
519 Florida Ave NE
519 Florida Ave NE
519 Florida Ave NE
519 Florida Ave NE
519 Florida Ave NE
519 Florida Ave NE
SEE ALL PHOTOS
519 Florida Ave NE
519 Florida Ave NE
519 Florida Ave NE
519 Florida Ave NE
519 Florida Ave NE
519 Florida Ave NE
519 Florida Ave NE
519 Florida Ave NE
519 Florida Ave NE
519 Florida Ave NE
519 Florida Ave NE
519 Florida Ave NE
519 Florida Ave NE
519 Florida Ave NE
519 Florida Ave NE
519 Florida Ave NE
519 Florida Ave NE
519 Florida Ave NE
519 Florida Ave NE
519 Florida Ave NE
519 Florida Ave NE
519 Florida Ave NE
519 Florida Ave NE
519 Florida Ave NE
519 Florida Ave NE
Courtesy of Washington Fine Properties, LLC
Sold

519 Florida Ave NE

519 FLORIDA AVENUE NE, WASHINGTON, DC 20002

$980,000
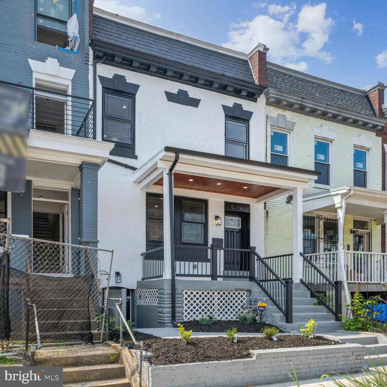
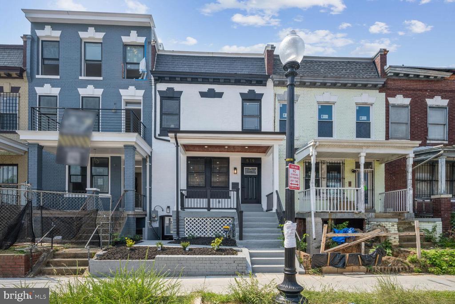
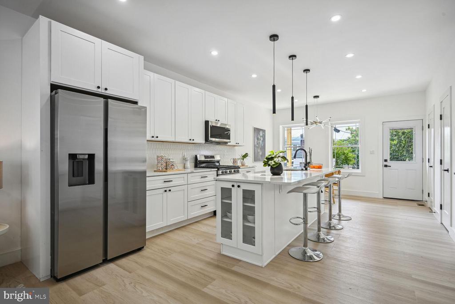
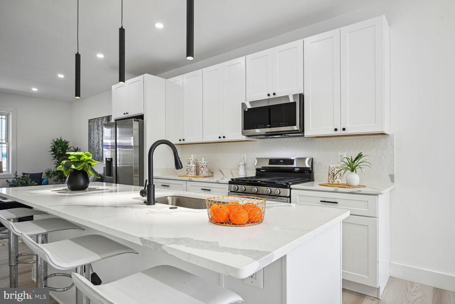
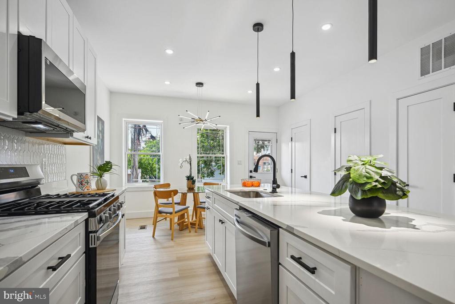
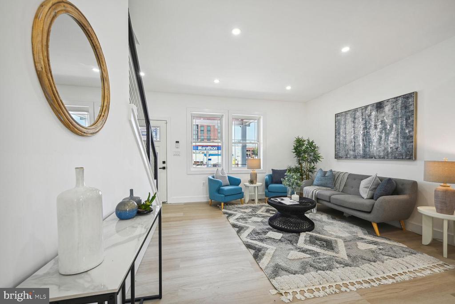
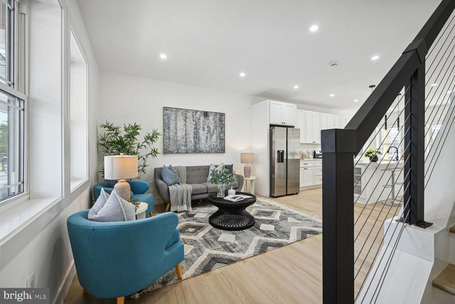
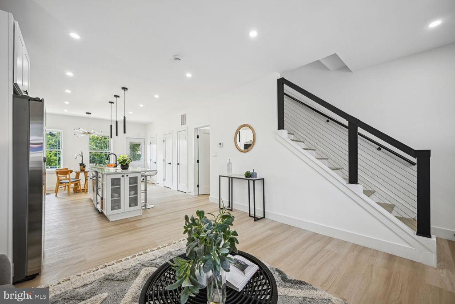
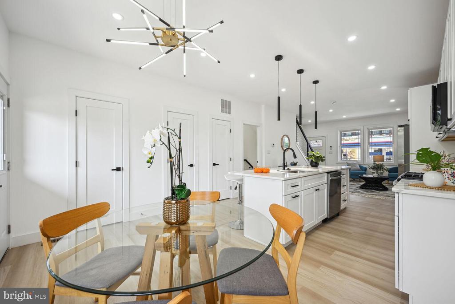
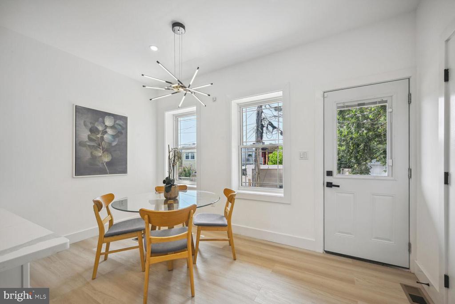
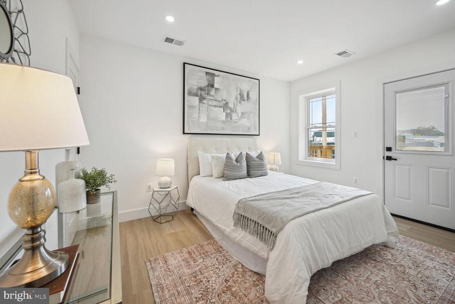
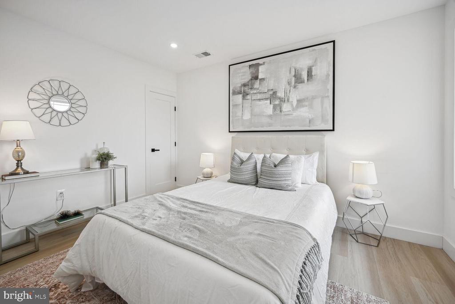
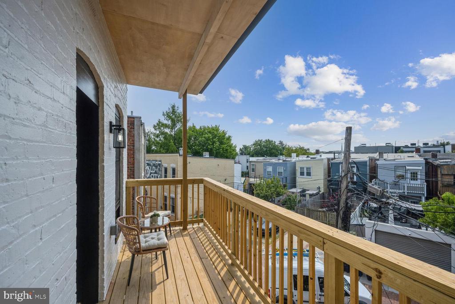
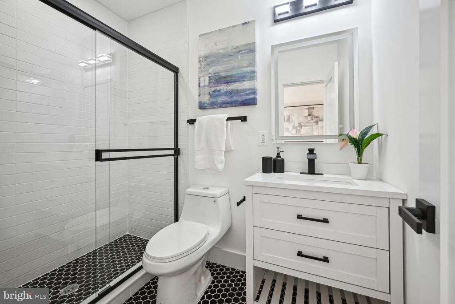
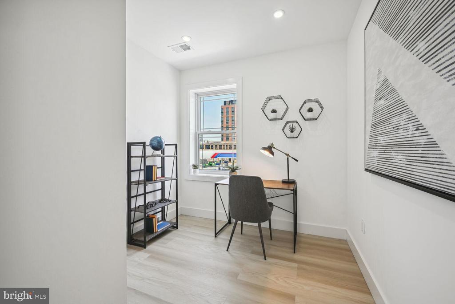
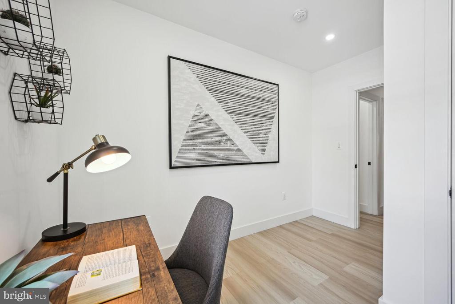
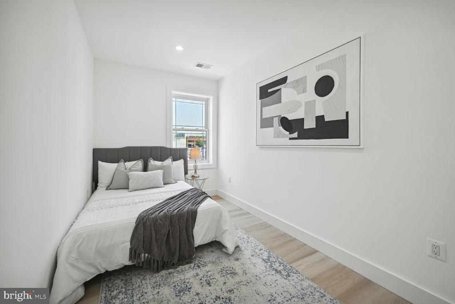
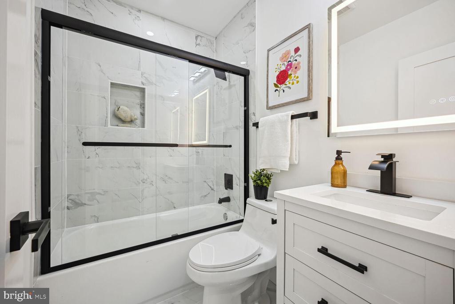
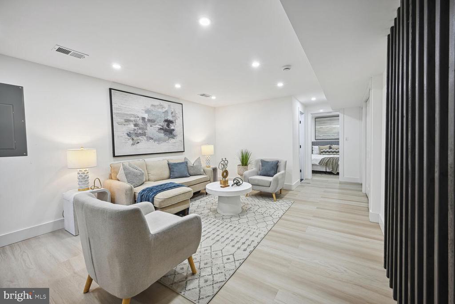
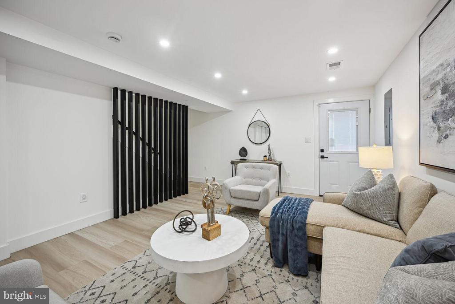
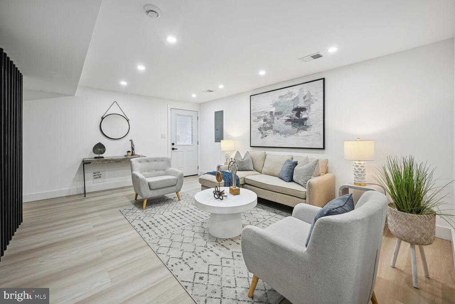
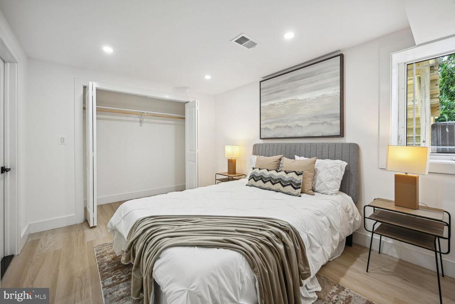
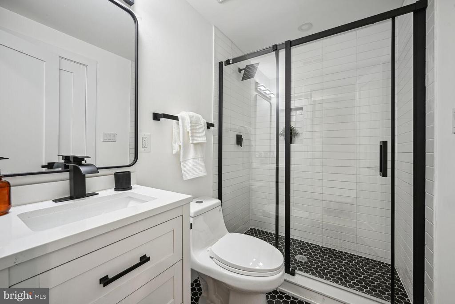
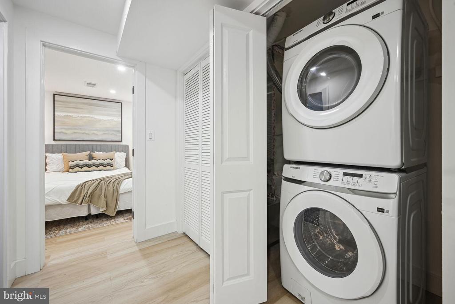
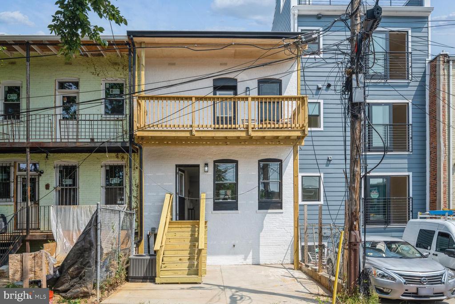
A reimagined 4-bedroom, 3.5-bathroom Federal Townhome conveniently located in NOMA steps to Union Market, Gallaudet University and the H St Corridor. Thoughtfully renovated, this home seamlessly combines modern convenience with beautiful original architecture. The main level features an inviting open floor plan with a gourmet center island Kitchen with Quartz countertops, stainless-steel appliances, 42" cabinets and adjoins the Dining Room and spacious Living Room. The Upper Level highlights a large Owner's Suite with ensuite Bathroom and a large new deck. Two additional Bedrooms and a hallway Bathroom complete the upper level. The walk-out Lower Level with front and rear entrances offers a great flex space currently set up as a Recreation Room with an additional Bedroom, a Full Bath and laundry. One Car Parking. With easy access to public transit and DC's most sought after dining, shopping and entertainment options, this home is in the middle of exciting new development. Schedule your tour today!

4
beds

4
baths

1,925 Sq.Ft. LIVING AREA

1,182 Sq.Ft. lot

Alan Chargin

Alan Chargin

Features & Amenities

Interior

  • total bedrooms4
  • Total bathrooms4
  • full bathrooms3
  • half bathroom1
  • Laundry room Basement
  • APPLIANCES Dishwasher, Microwave, Oven - Wall, Range Hood, Refrigerator, Stainless Steel Appliances, Washer
  • other interior Features Breakfast Area, Combination Kitchen/Living, Dining Area, Family Room Off Kitchen, Floor Plan - Open, Kitchen - Eat-In, Kitchen - Gourmet, Kitchen - Island, Recessed Lighting

Area & Lot

  • Status Sold
  • Date Sold September 27, 2024
  • Living Area1,925 Sq.Ft.
  • Total Area1,925 Sq.Ft.
  • Lot Area1,182 Sq.Ft.
  • MLS® IDDCDC2156010
  • TypeResidential
  • YEAR BUILT1911
  • NeighborhoodWashington DC
  • Architecture StylesFederal
  • School DistrictDISTRICT OF COLUMBIA PUBLIC SCHOOLS

Exterior

  • STORIES3
  • water SourcePublic
  • PoolNo Pool
  • parkingDriveway
  • HEAT TYPEProgrammable Thermostat, Forced Air
  • AIR CONDITIONINGCentral A/C
  • sewerPublic Sewer
  • SubstructureSlab
  • Disability FeaturesNone
  • security FeaturesElectric Alarm
  • other exterior FeaturesExterior Lighting

Financial

  • Sales Price$980,000
  • Real Estate Tax $5,990/yr
  • Zoning RF-1

Washington DC

Explore

Work With Alan

Trust, compassion and unsurpassed communication; Alan Chargin and his team will guide you straight to the home of your dreams at the best negotiable terms. Contact him today!

Follow Me on Instagram