709 OTIS PLACE NW
709 OTIS PLACE NW
709 OTIS PLACE NW
709 OTIS PLACE NW
709 OTIS PLACE NW
709 OTIS PLACE NW
709 OTIS PLACE NW
709 OTIS PLACE NW
709 OTIS PLACE NW
709 OTIS PLACE NW
709 OTIS PLACE NW
709 OTIS PLACE NW
709 OTIS PLACE NW
709 OTIS PLACE NW
709 OTIS PLACE NW
709 OTIS PLACE NW
709 OTIS PLACE NW
709 OTIS PLACE NW
709 OTIS PLACE NW
709 OTIS PLACE NW
709 OTIS PLACE NW
709 OTIS PLACE NW
709 OTIS PLACE NW
709 OTIS PLACE NW
709 OTIS PLACE NW
709 OTIS PLACE NW
709 OTIS PLACE NW
SEE ALL PHOTOS
709 OTIS PLACE NW
709 OTIS PLACE NW
709 OTIS PLACE NW
709 OTIS PLACE NW
709 OTIS PLACE NW
709 OTIS PLACE NW
709 OTIS PLACE NW
709 OTIS PLACE NW
709 OTIS PLACE NW
709 OTIS PLACE NW
709 OTIS PLACE NW
709 OTIS PLACE NW
709 OTIS PLACE NW
709 OTIS PLACE NW
709 OTIS PLACE NW
709 OTIS PLACE NW
709 OTIS PLACE NW
709 OTIS PLACE NW
709 OTIS PLACE NW
709 OTIS PLACE NW
709 OTIS PLACE NW
709 OTIS PLACE NW
709 OTIS PLACE NW
709 OTIS PLACE NW
709 OTIS PLACE NW
709 OTIS PLACE NW
709 OTIS PLACE NW
Courtesy of Keller Williams Capital Properties
Sold

709 OTIS PLACE NW

709 OTIS PLACE NW, WASHINGTON, DC 20010

$765,000
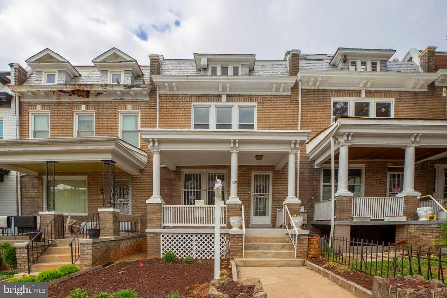
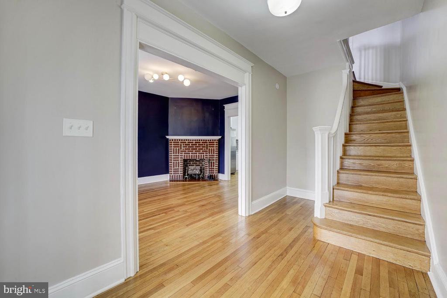
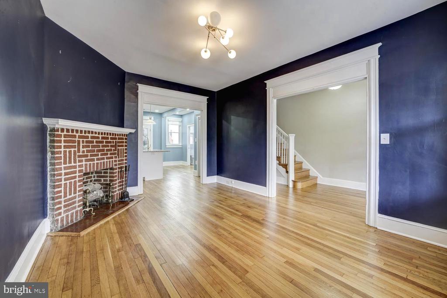
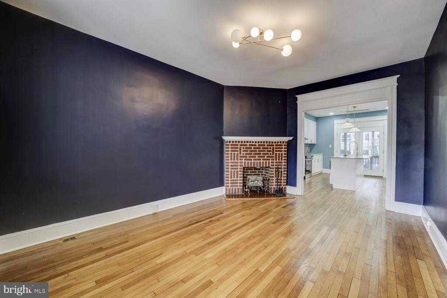
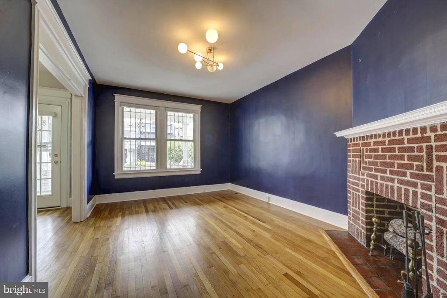
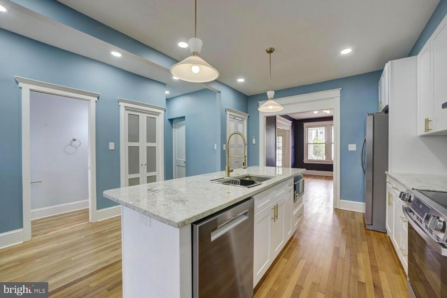
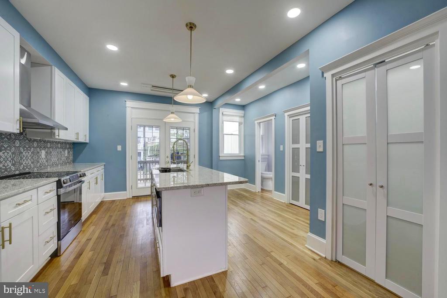
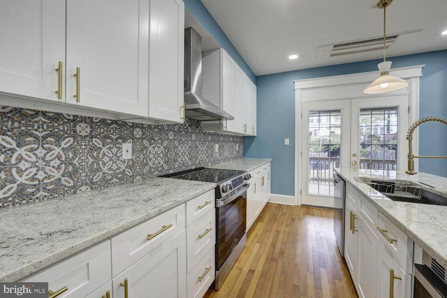
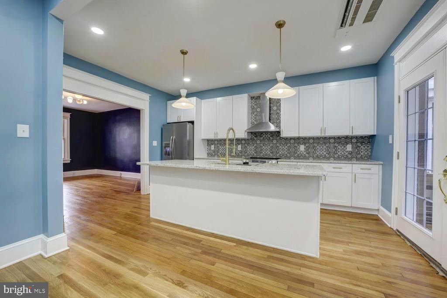
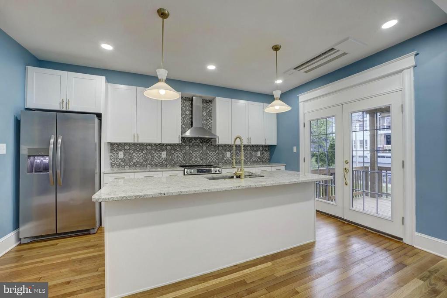
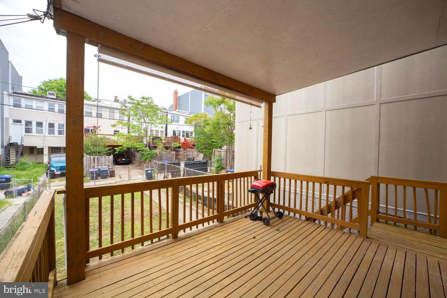
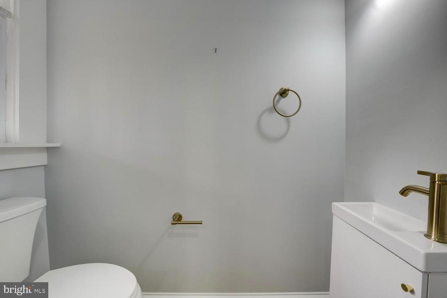
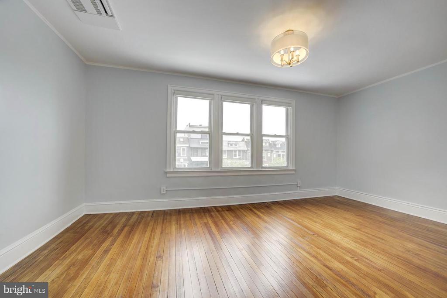
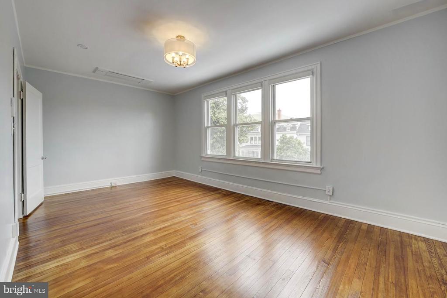
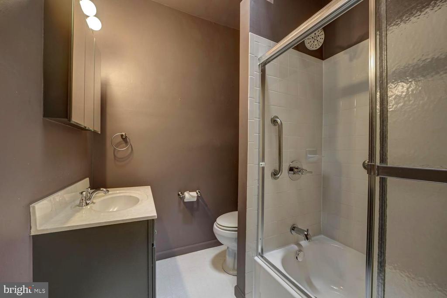
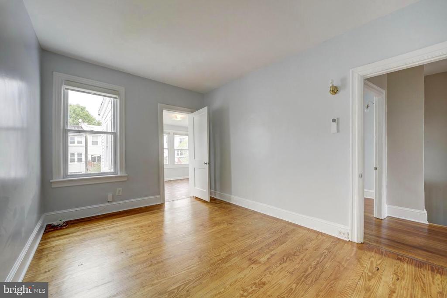
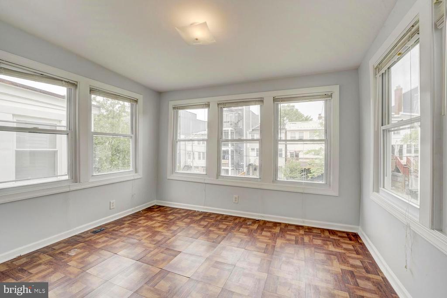
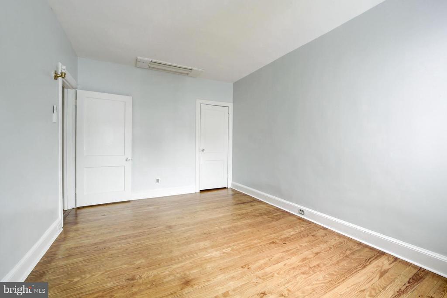
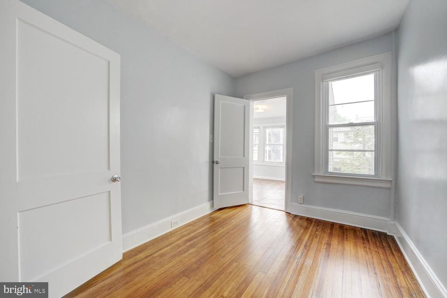
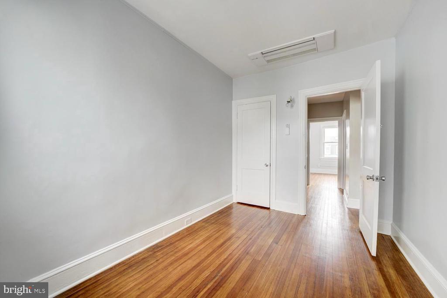
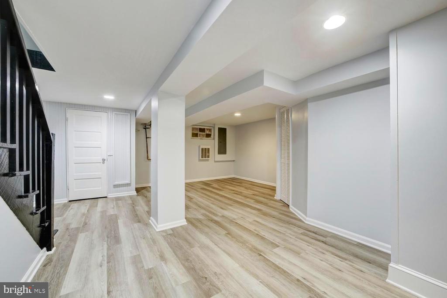
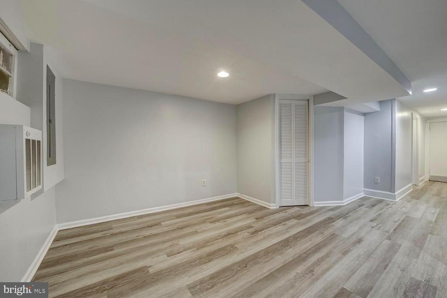
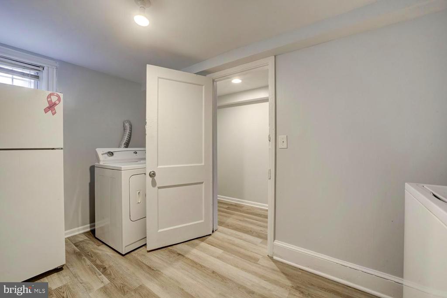
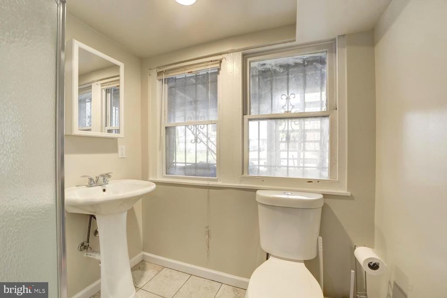
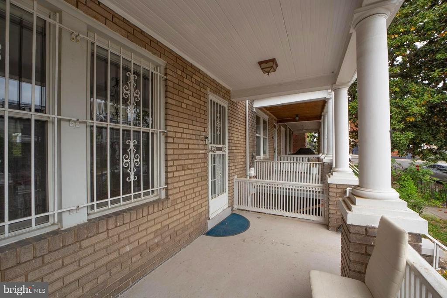
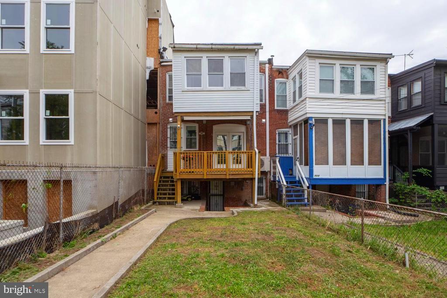
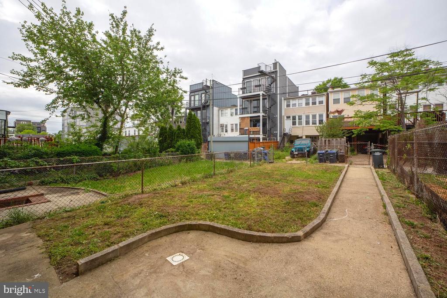
Nestled in the thriving Columbia Heights-Petworth neighborhood, this distinguished residence carries nearly 100 years of history within its walls -- and remarkable craftsmanship to show for it. From its architectural details to its thoughtful layout, the home strikes a rare balance between timeless character and modern living. Inside, the newly renovated kitchen anchors an open-concept main level designed for both everyday ease and effortless entertaining. A convenient half bathroom serves the main living area, keeping the flow of the home practical without compromise. Upstairs, three generously sized bedrooms -- plus a versatile den perfect for a home office, nursery, or reading room . The lower level offers additional flexible space finished with its own full bathroom, ideal for a 4th bedroom space/ guest suite, media room, or recreation area. Step outside to a covered back patio that overlooks a private backyard -- a serene urban retreat perfect for morning coffee, weekend gatherings, or simply unwinding after a long day. And can easily add a PARKING pad given the deep yard. All of this in one of DC's most energetic and sought-after corridors, where neighborhood pride runs deep and convenience is built into every block.

4
beds

3
baths

2,040 Sq.Ft. LIVING AREA

2,095 Sq.Ft. lot

Alan Chargin

Alan Chargin

Features & Amenities

Interior

  • total bedrooms4
  • Total bathrooms3
  • full bathrooms2
  • half bathroom1
  • Fireplace Gas/Propane

Area & Lot

  • Status Sold
  • Date Sold May 26, 2026
  • Living Area2,040 Sq.Ft.
  • Lot Area2,095 Sq.Ft.
  • MLS® IDDCDC2259060
  • TypeResidential
  • YEAR BUILT1920
  • NeighborhoodWashington DC
  • Architecture StylesColonial, Federal
  • Middle SchoolRAYMOND EDUCATION CAMPUS
  • High SchoolCARDOZO EDUCATION CAMPUS

Exterior

  • STORIES3
  • water SourcePublic
  • parkingOff Street, Other
  • HEAT TYPEHot Water
  • AIR CONDITIONINGNone
  • sewerGravity Sept Fld
  • SubstructurePermanent
  • Disability FeaturesGrab Bars Mod, Other Bath Mod

Financial

  • Sales Price$765,000
  • Real Estate Tax $6,214/yr
  • Zoning 0

Washington DC

Explore

Work With Alan

Trust, compassion and unsurpassed communication; Alan Chargin and his team will guide you straight to the home of your dreams at the best negotiable terms. Contact him today!

Follow Me on Instagram