804 TAYLOR STREET NW 201
SEE ALL PHOTOS
804 TAYLOR STREET NW 201
Courtesy of Keller Williams Capital Properties
Sold

804 TAYLOR STREET NW 201

804 TAYLOR STREET NW Unit: 201, WASHINGTON, DC 20011

$505,000
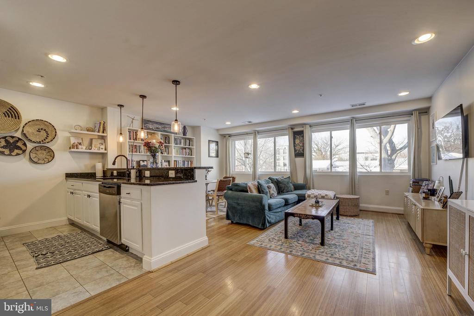
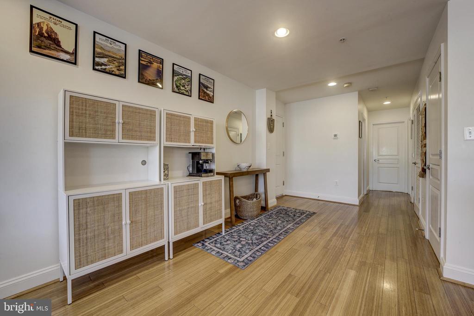
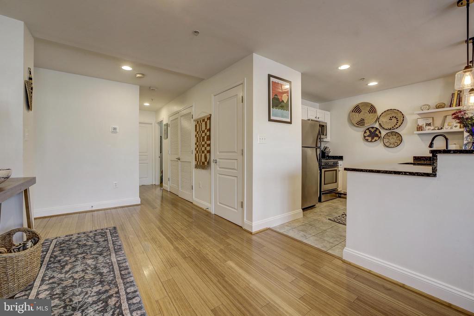
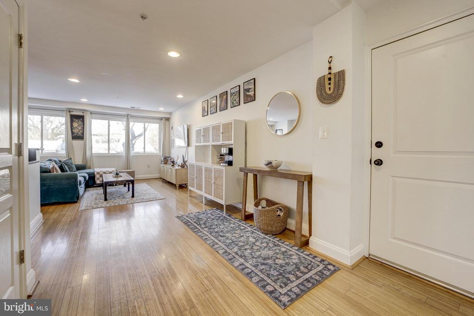
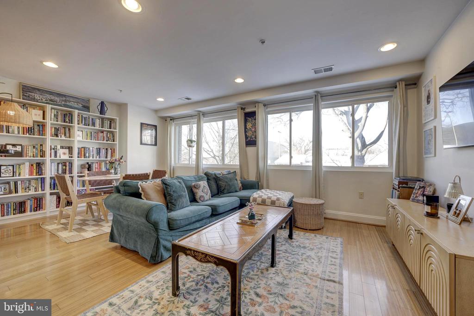
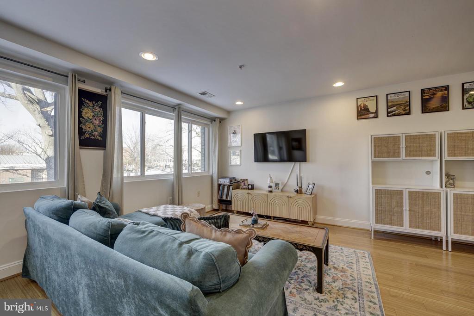
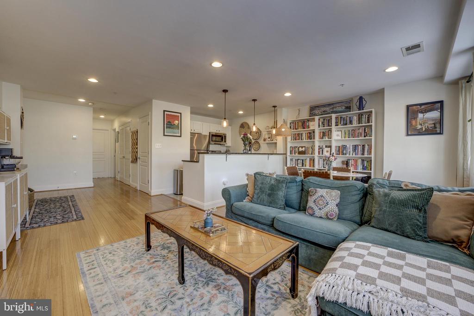
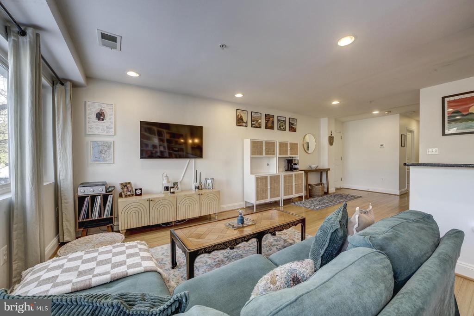
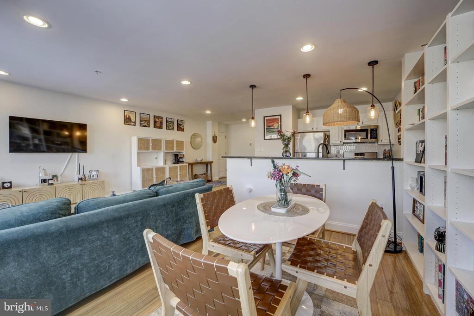
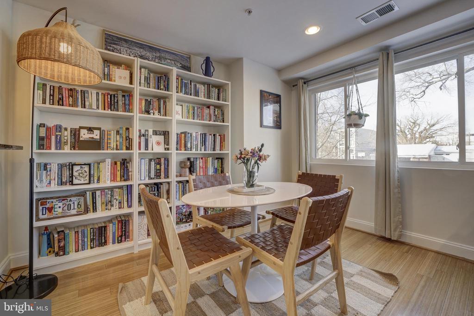
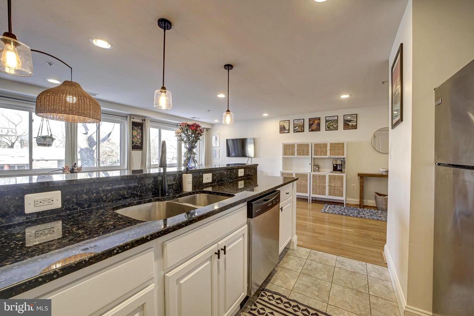
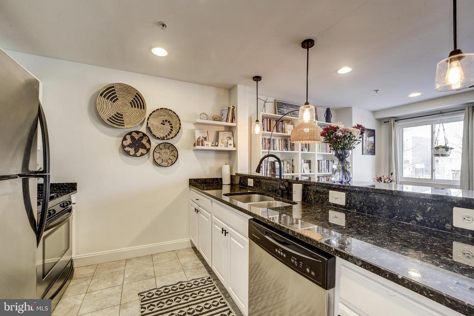
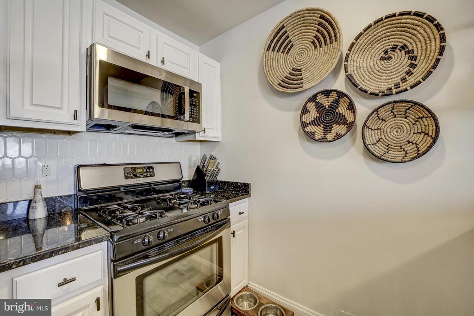
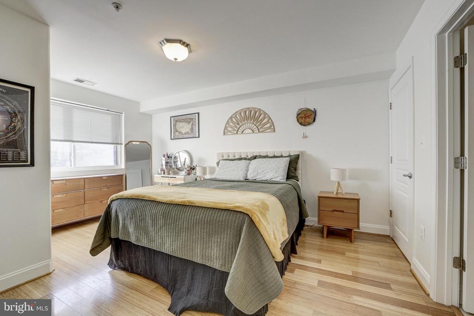
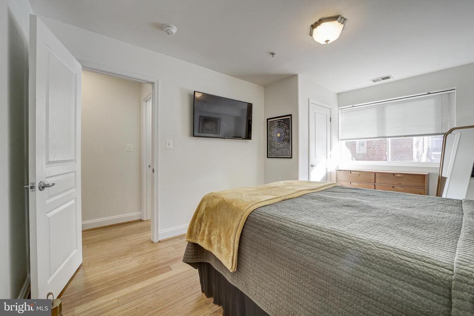
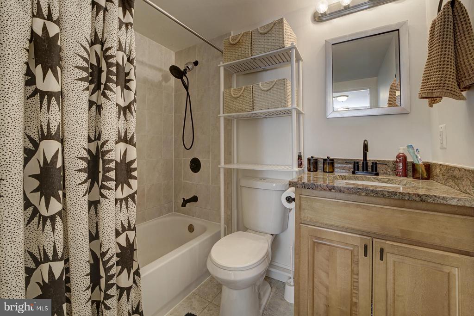
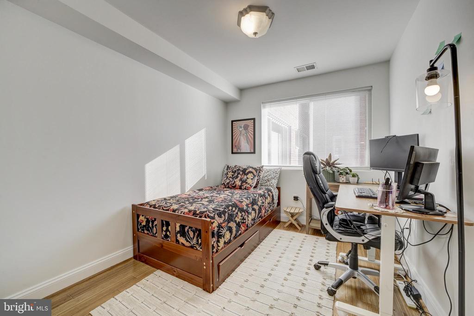
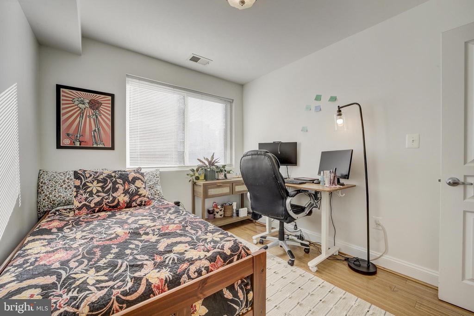
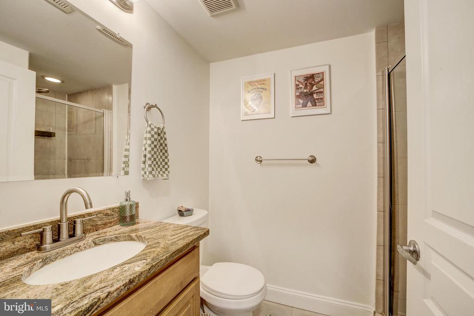
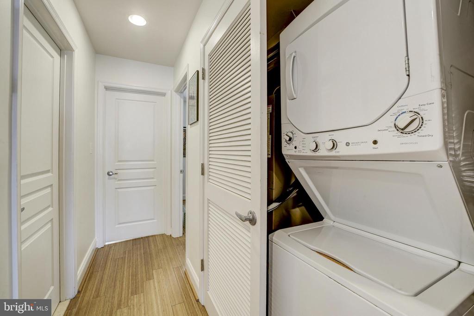
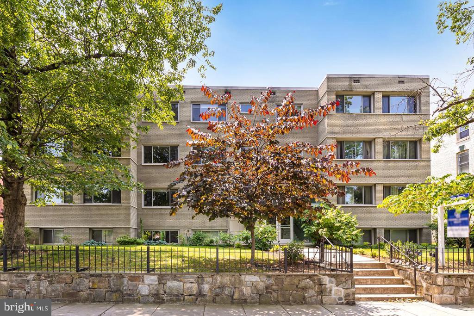
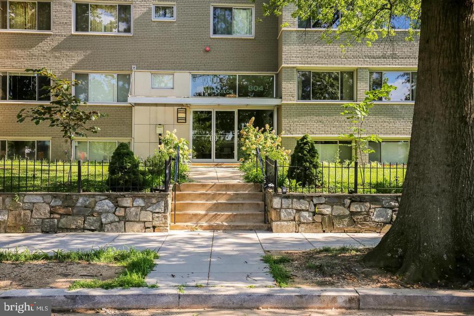
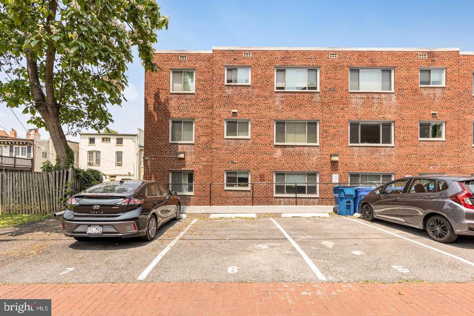
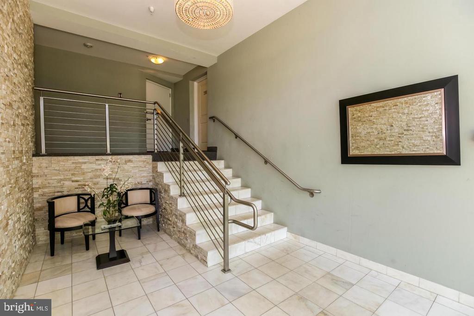
This spacious 2-bedroom, 2-bath condo with assigned parking is perfectly situated in the heart of Petworth. Step inside to gleaming hardwood floors and a beautifully updated kitchen featuring stainless steel appliances and generous counter space--ideal for both everyday living and entertaining. With nearly 900 square feet of living space, this sun-filled home offers a smart, comfortable layout, highlighted by a wall of windows in the living room that floods the space with natural light and offers a lovely neighborhood view. Enjoy the convenience of an in-unit stacked washer/dryer and private rear parking. The Petworth Metro (Green and Yellow lines) is just four blocks away, while the popular restaurants and shops along Upshur Street are right around the corner. Outdoor lovers will appreciate easy access to Rock Creek Park and Grant Circle, and a community basketball court and park sit directly across the street. Located just one block off Georgia Avenue, commuting anywhere in the city is a breeze.

2
beds

2
baths

886 Sq.Ft. LIVING AREA

Alan Chargin

Alan Chargin

Features & Amenities

Interior

  • total bedrooms2
  • Total bathrooms2
  • full bathrooms2
  • other interior Features Breakfast Area, Bar, Combination Dining/Living, Combination Kitchen/Dining, Dining Area, Floor Plan - Open, Kitchen - Galley, Kitchen - Eat-In, Sprinkler System

Area & Lot

  • Status Sold
  • Date Sold May 22, 2026
  • Living Area886 Sq.Ft.
  • MLS® IDDCDC2244000
  • TypeResidential
  • YEAR BUILT1957
  • NeighborhoodWashington DC
  • Architecture StylesArt Deco, Contemporary, Unit/Flat
  • Middle SchoolRAYMOND EDUCATION CAMPUS

Exterior

  • STORIES3
  • water SourcePrivate/Community Water
  • utilitiesCable TV, Natural Gas Available
  • parkingParking Lot
  • HEAT TYPE90 Forced Air
  • AIR CONDITIONINGCentral A/C
  • sewerApproved System
  • Disability Features32 wide Doors, Doors - Swing In
  • HOA AmenitiesAnswering Service, Common Grounds

Financial

  • Sales Price$505,000
  • Real Estate Tax $3,156/yr
  • Zoning R1

Washington DC

Explore

Work With Alan

Trust, compassion and unsurpassed communication; Alan Chargin and his team will guide you straight to the home of your dreams at the best negotiable terms. Contact him today!

Follow Me on Instagram