91 14TH ST NE #91
91 14TH ST NE #91
91 14TH ST NE #91
91 14TH ST NE #91
91 14TH ST NE #91
91 14TH ST NE #91
91 14TH ST NE #91
91 14TH ST NE #91
91 14TH ST NE #91
91 14TH ST NE #91
91 14TH ST NE #91
91 14TH ST NE #91
91 14TH ST NE #91
91 14TH ST NE #91
91 14TH ST NE #91
91 14TH ST NE #91
91 14TH ST NE #91
91 14TH ST NE #91
91 14TH ST NE #91
91 14TH ST NE #91
SEE ALL PHOTOS
91 14TH ST NE #91
91 14TH ST NE #91
91 14TH ST NE #91
91 14TH ST NE #91
91 14TH ST NE #91
91 14TH ST NE #91
91 14TH ST NE #91
91 14TH ST NE #91
91 14TH ST NE #91
91 14TH ST NE #91
91 14TH ST NE #91
91 14TH ST NE #91
91 14TH ST NE #91
91 14TH ST NE #91
91 14TH ST NE #91
91 14TH ST NE #91
91 14TH ST NE #91
91 14TH ST NE #91
91 14TH ST NE #91
91 14TH ST NE #91
Courtesy of Keller Williams Capital Properties
Leased

91 14TH ST NE #91

91 14TH STREET NE Unit: 91, WASHINGTON, DC 20002

$2,295/month
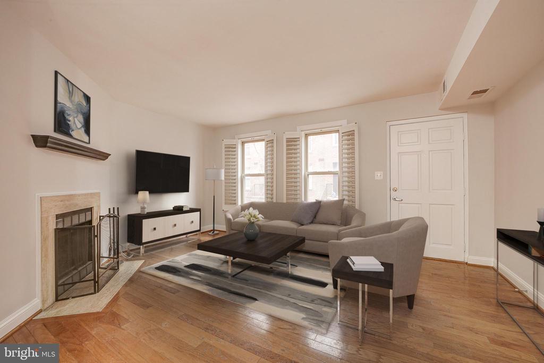
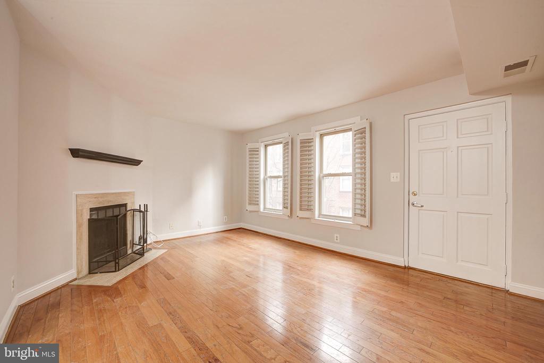
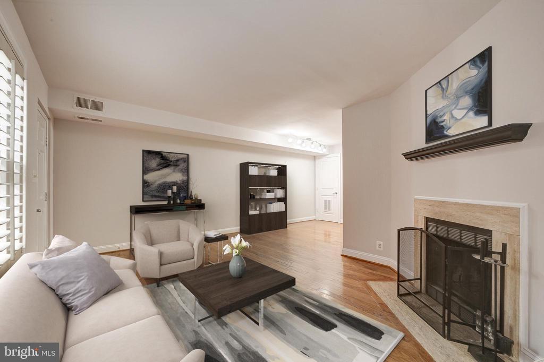
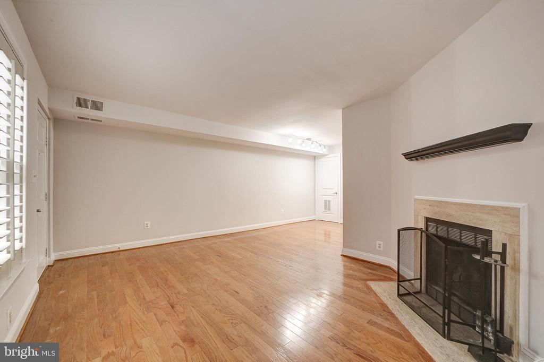
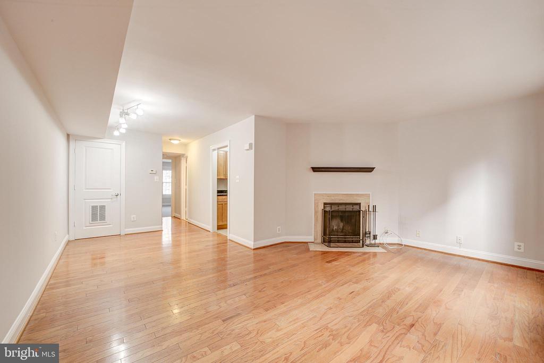
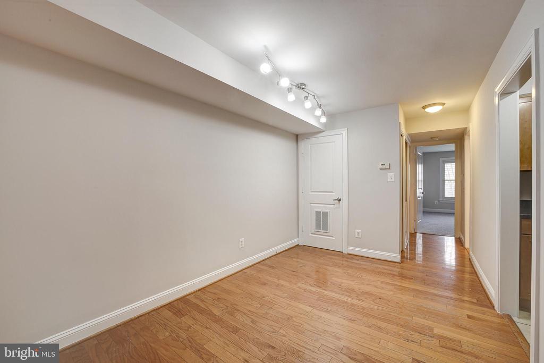
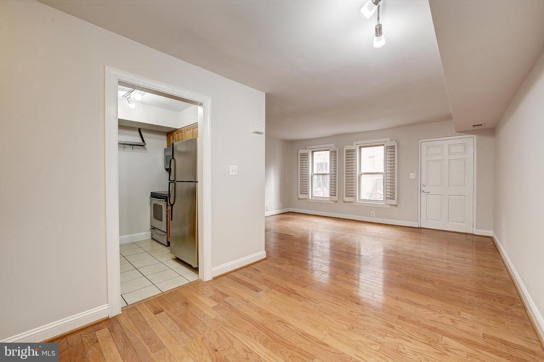
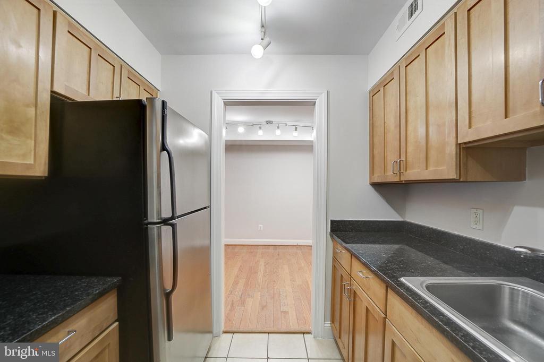
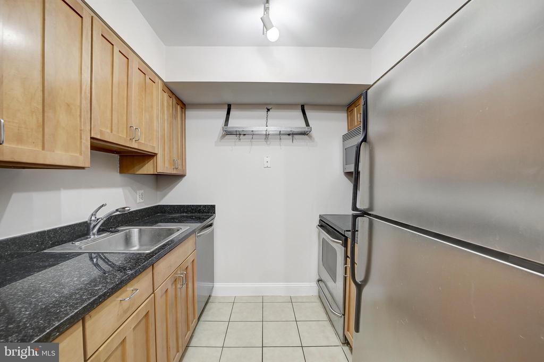
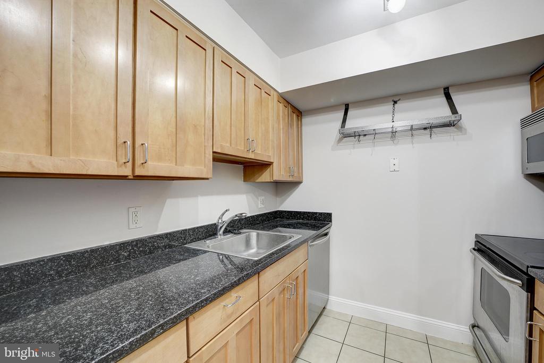
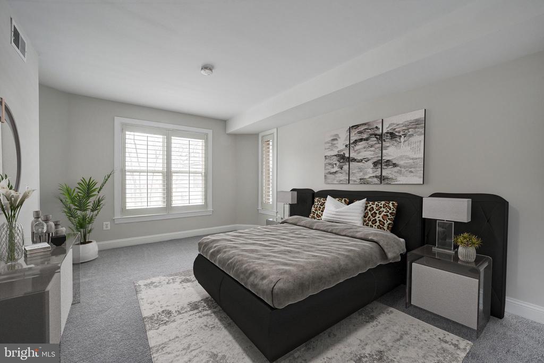
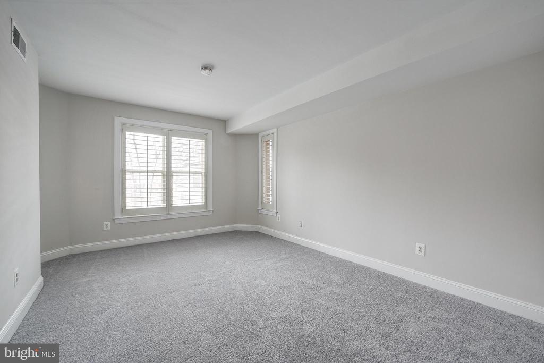
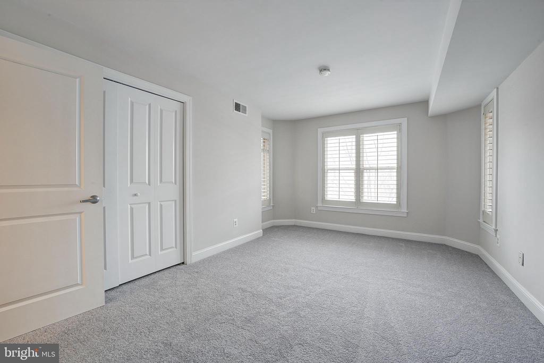
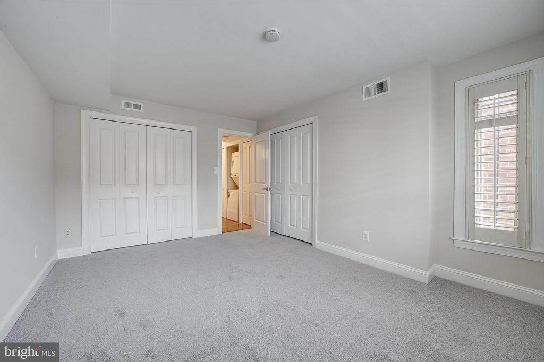
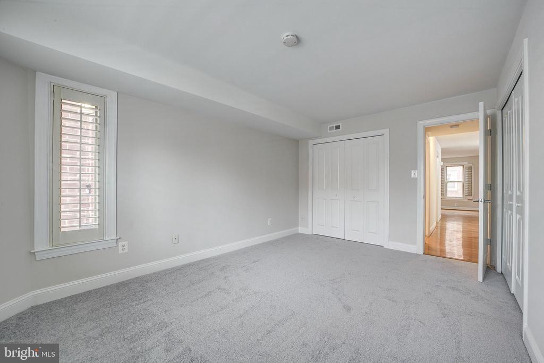
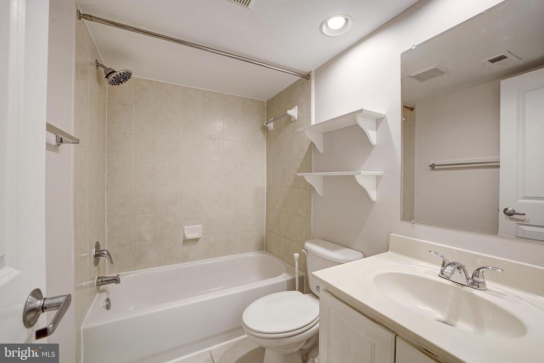
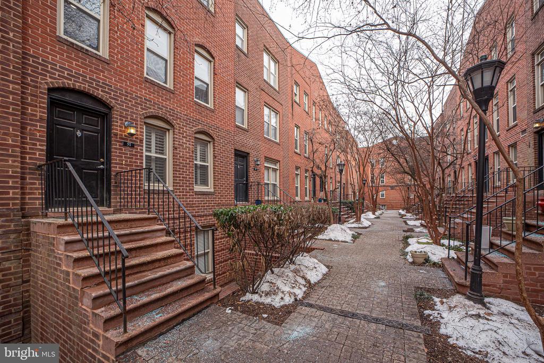
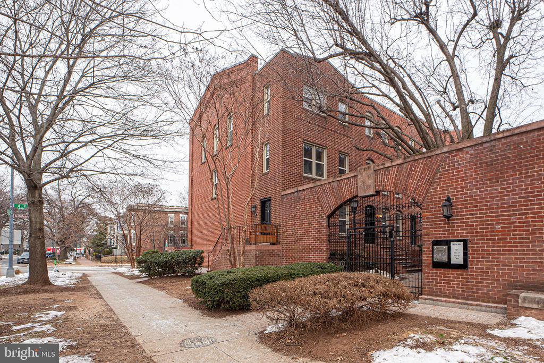
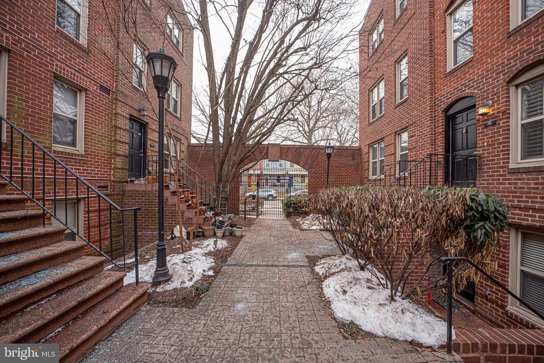
Open House Saturday, 6/28 from 1:30-3pm!Experience the best of urban living at The Car Barn, a gated condominium community on historic Capitol Hill, complete with its own swimming pool. This freshly upgraded 1BR/1BA condo is bathed in natural light, featuring beautiful wood floors, and a sleek granite and stainless steel kitchen. With its perfect location and move-in ready condition, this is your affordable dream home on the Hill!

1
bed

1
bath

706 Sq.Ft. LIVING AREA

Alan Chargin

Alan Chargin

Features & Amenities

Interior

  • total bedrooms1
  • Total bathroom1
  • full bathroom1
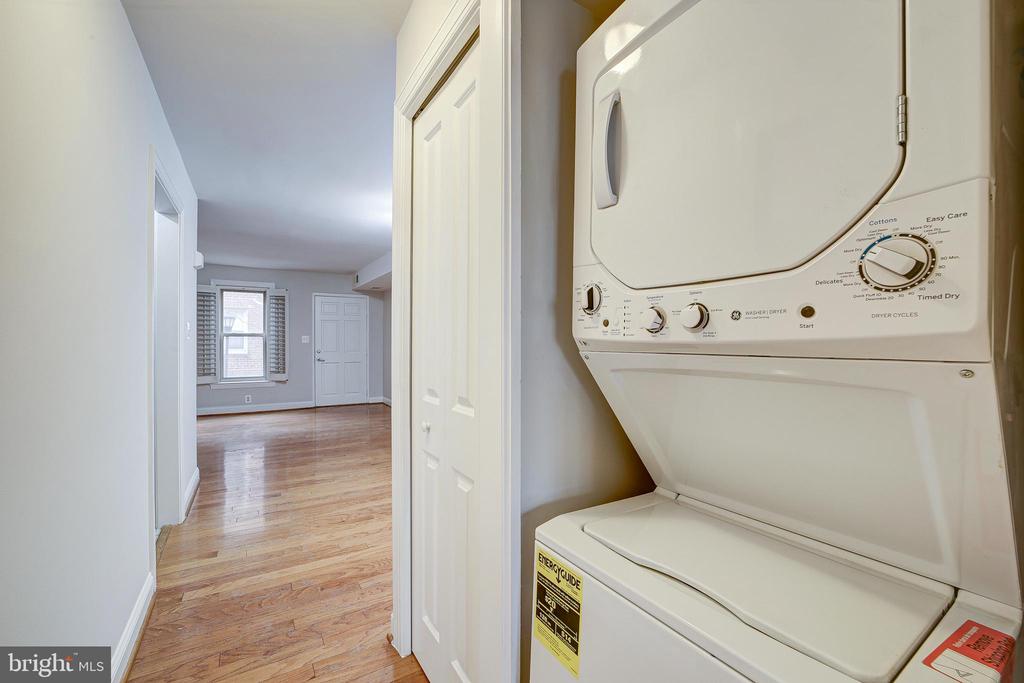
  • Laundry room Has Laundry, Dryer In Unit, Washer In Unit
  • Fireplace Screen
  • APPLIANCES Dishwasher, Disposal, Dryer, Exhaust Fan, Refrigerator, Oven/Range - Electric, Washer
  • other interior Features Combination Dining/Living, Upgraded Countertops, Wood Floors, Floor Plan - Traditional

Area & Lot

  • Status Leased
  • Date Leased July 27, 2025
  • Living Area706 Sq.Ft.
  • Total Area706 Sq.Ft.
  • MLS® IDDCDC2208274
  • TypeResidential
  • YEAR BUILT1980
  • NeighborhoodWashington DC
  • Architecture StylesOther
  • High SchoolEASTERN SENIOR
  • School DistrictDISTRICT OF COLUMBIA PUBLIC SCHOOLS

Exterior

  • STORIES1
  • water SourcePublic
  • PoolYes - Community, Yes - Personal
  • parkingOn Street
  • HEAT TYPEForced Air
  • AIR CONDITIONINGCentral A/C
  • sewerPublic Sewer
  • Disability FeaturesNone
  • HOA AmenitiesPicnic Area, Pool - Outdoor, Swimming Pool
  • security FeaturesMain Entrance Lock

Financial

  • Lease Price$2,295/mo
  • Zoning RESIDENTIAL

Washington DC

Explore

Work With Alan

Trust, compassion and unsurpassed communication; Alan Chargin and his team will guide you straight to the home of your dreams at the best negotiable terms. Contact him today!

Follow Me on Instagram